
Work
Our work
Residential, commercial and office spaces designed and built by one team.
30 projects
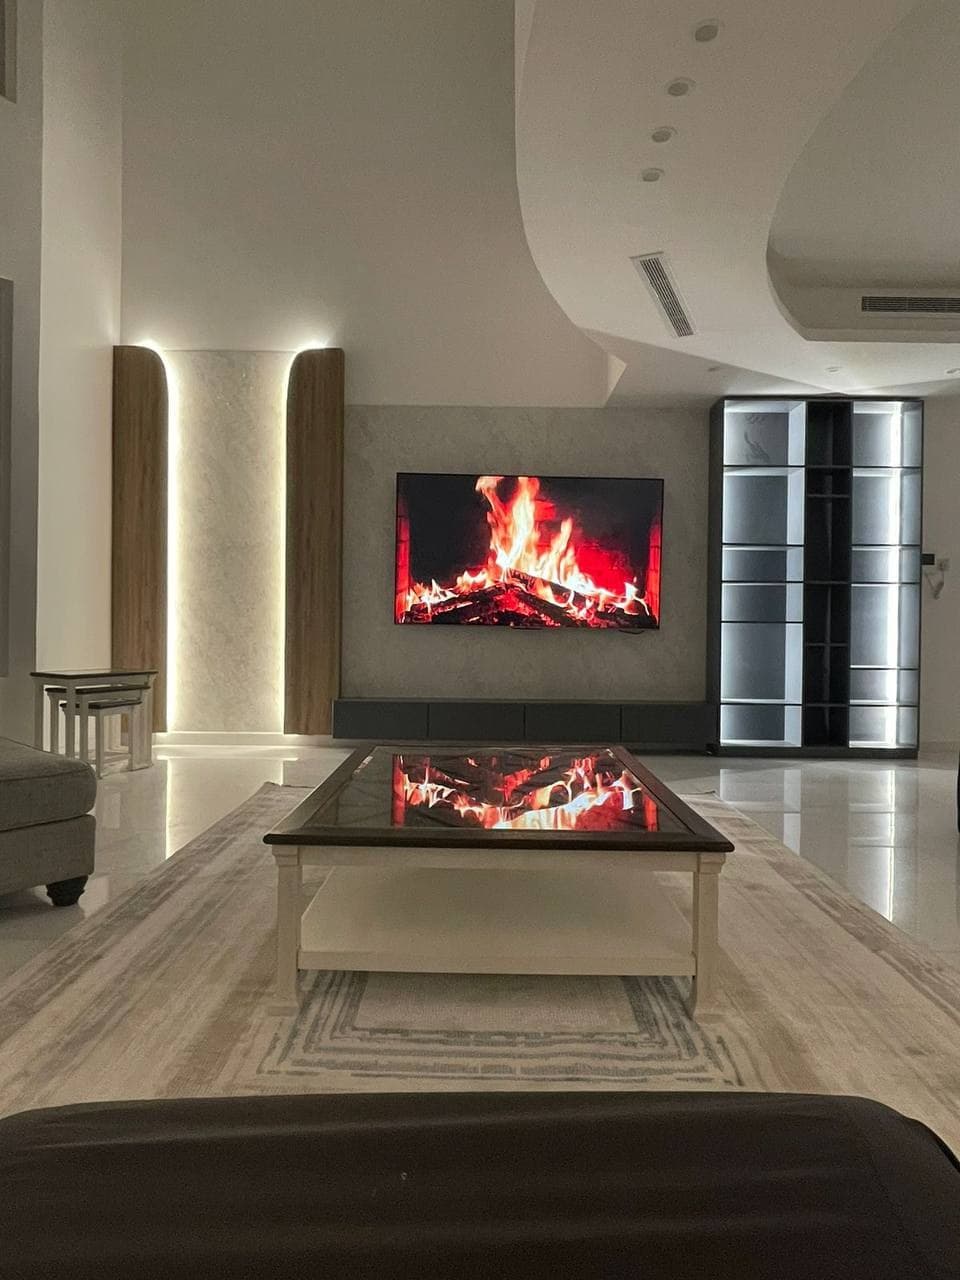
Living room with a media and fireplace wall
Residential · Madinah
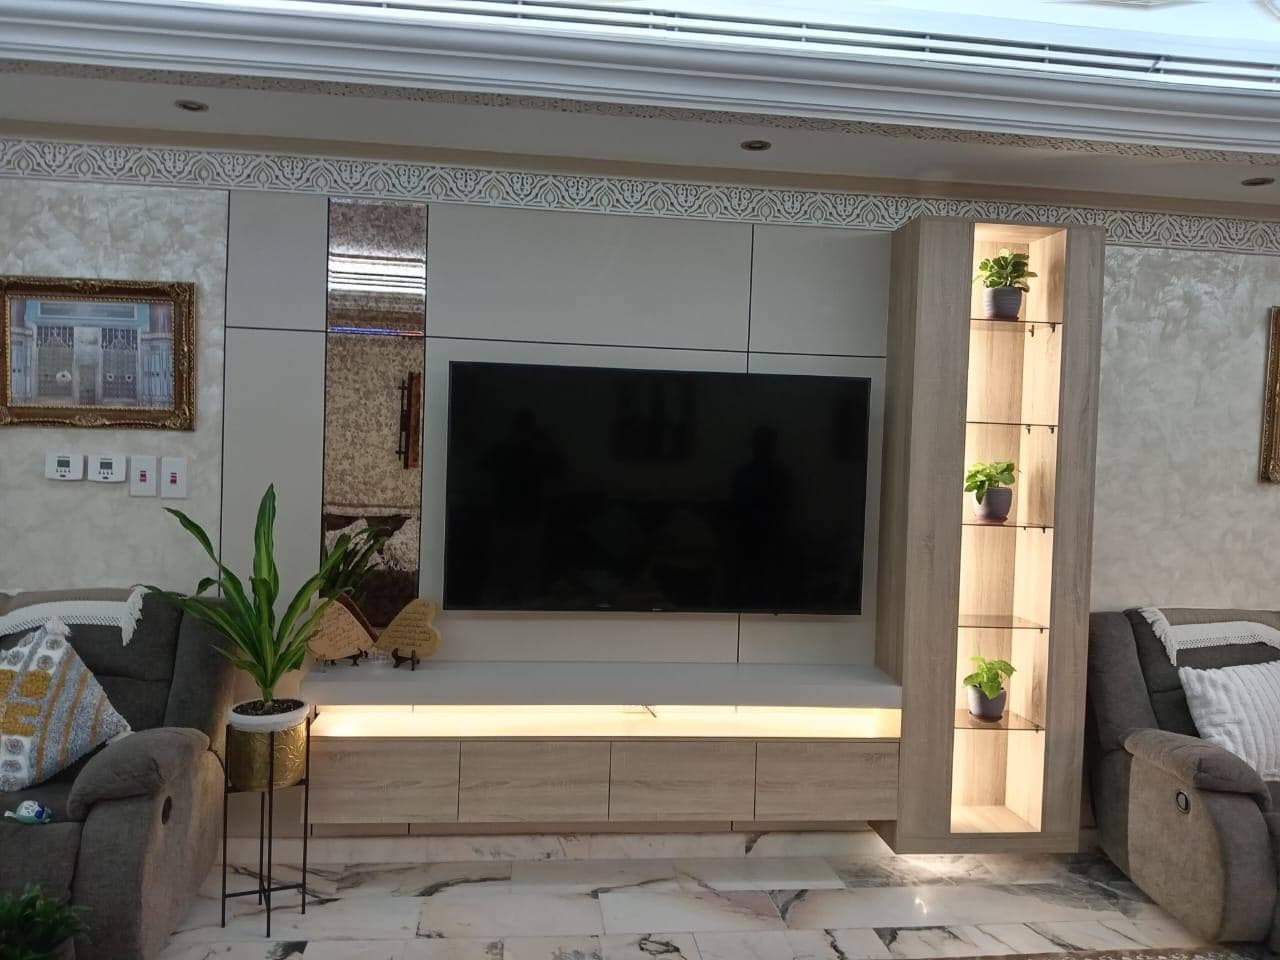
Family sitting room with a lit media unit
Residential · Madinah
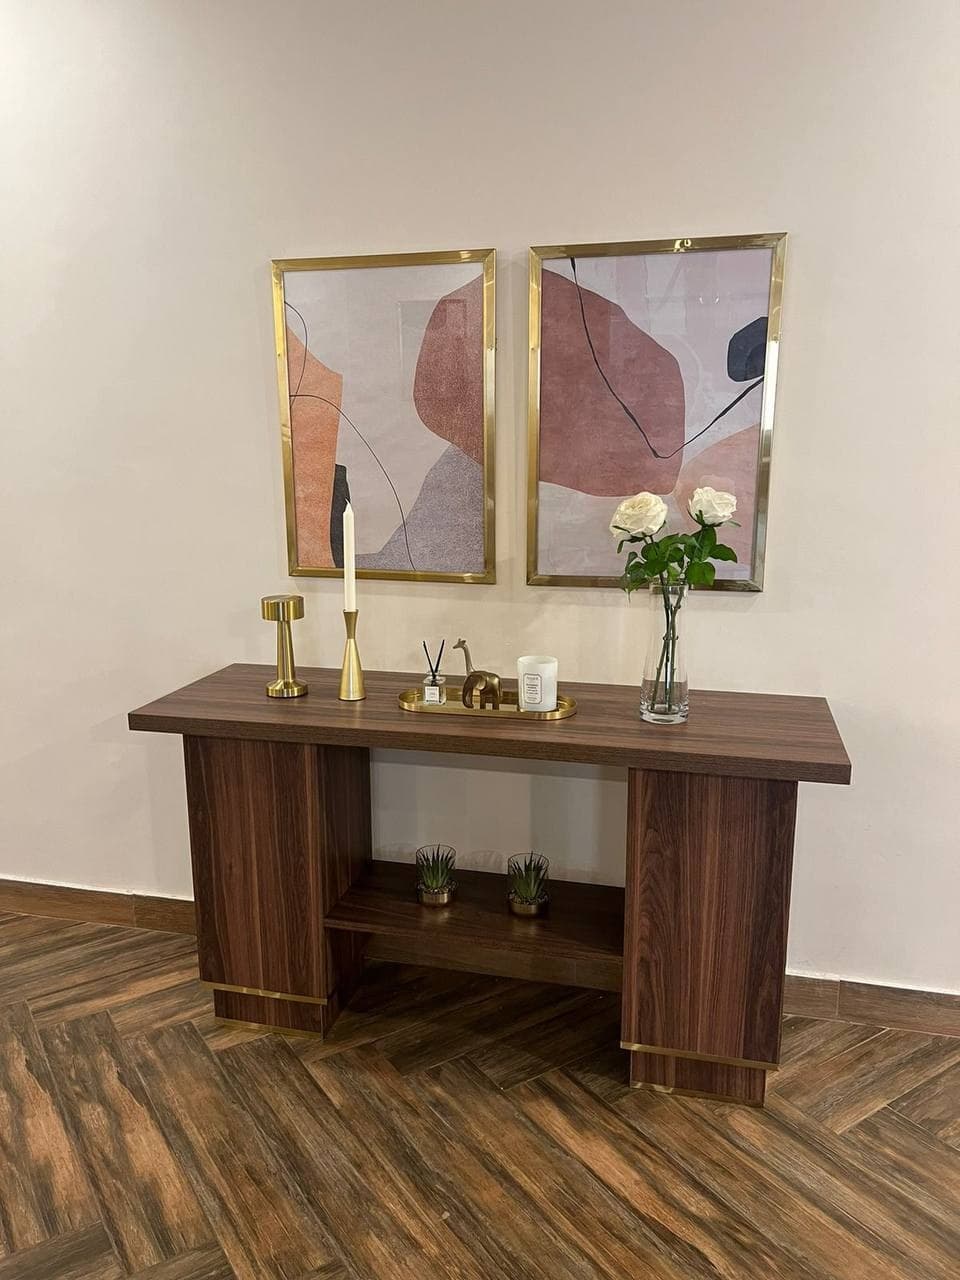
Walnut console in the entrance
Residential · Madinah
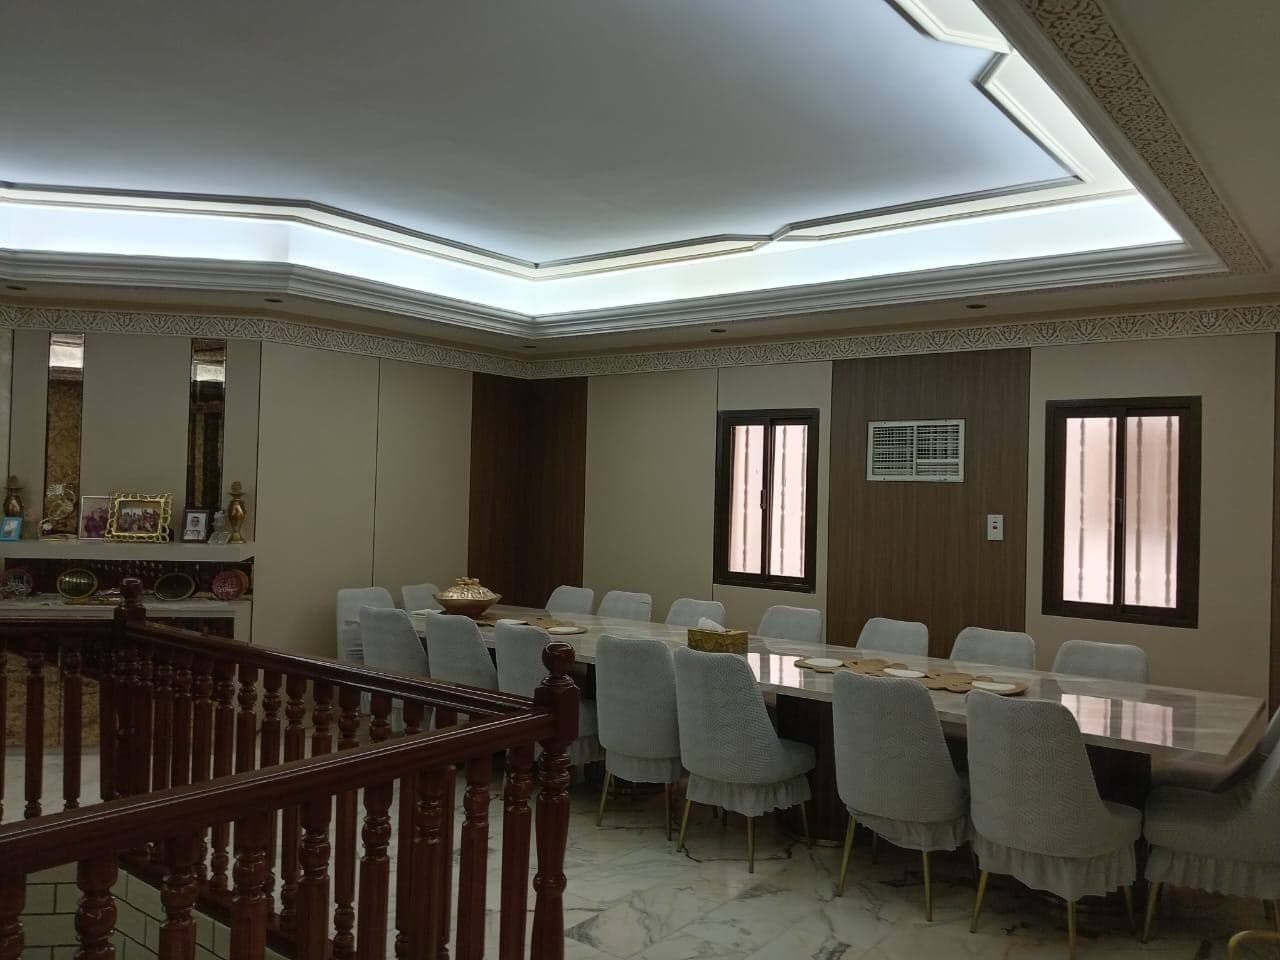
Dining hall with a lit gypsum ceiling
Residential · Madinah
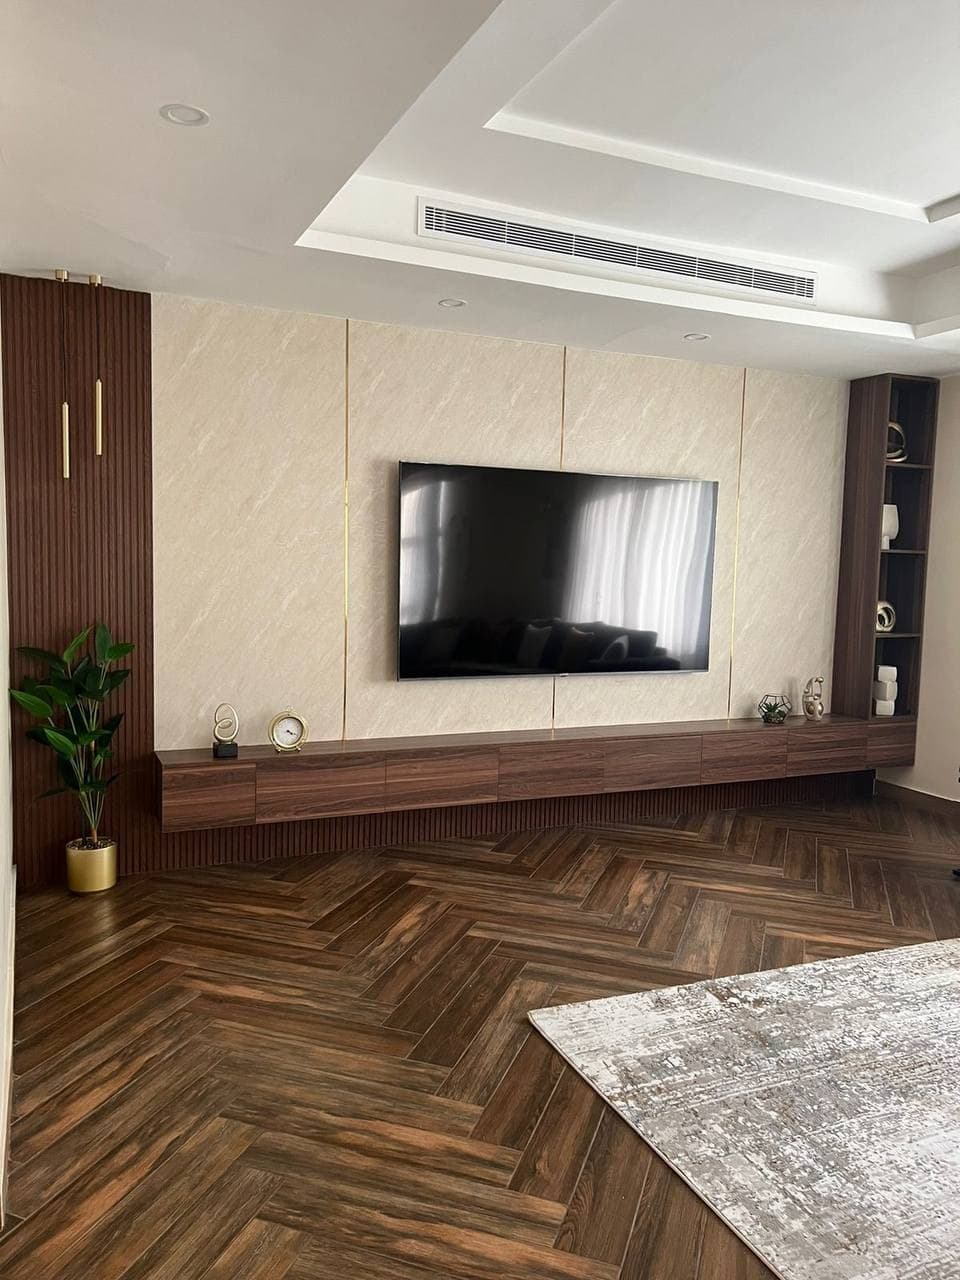
Living area with a stone media wall
Residential · Madinah
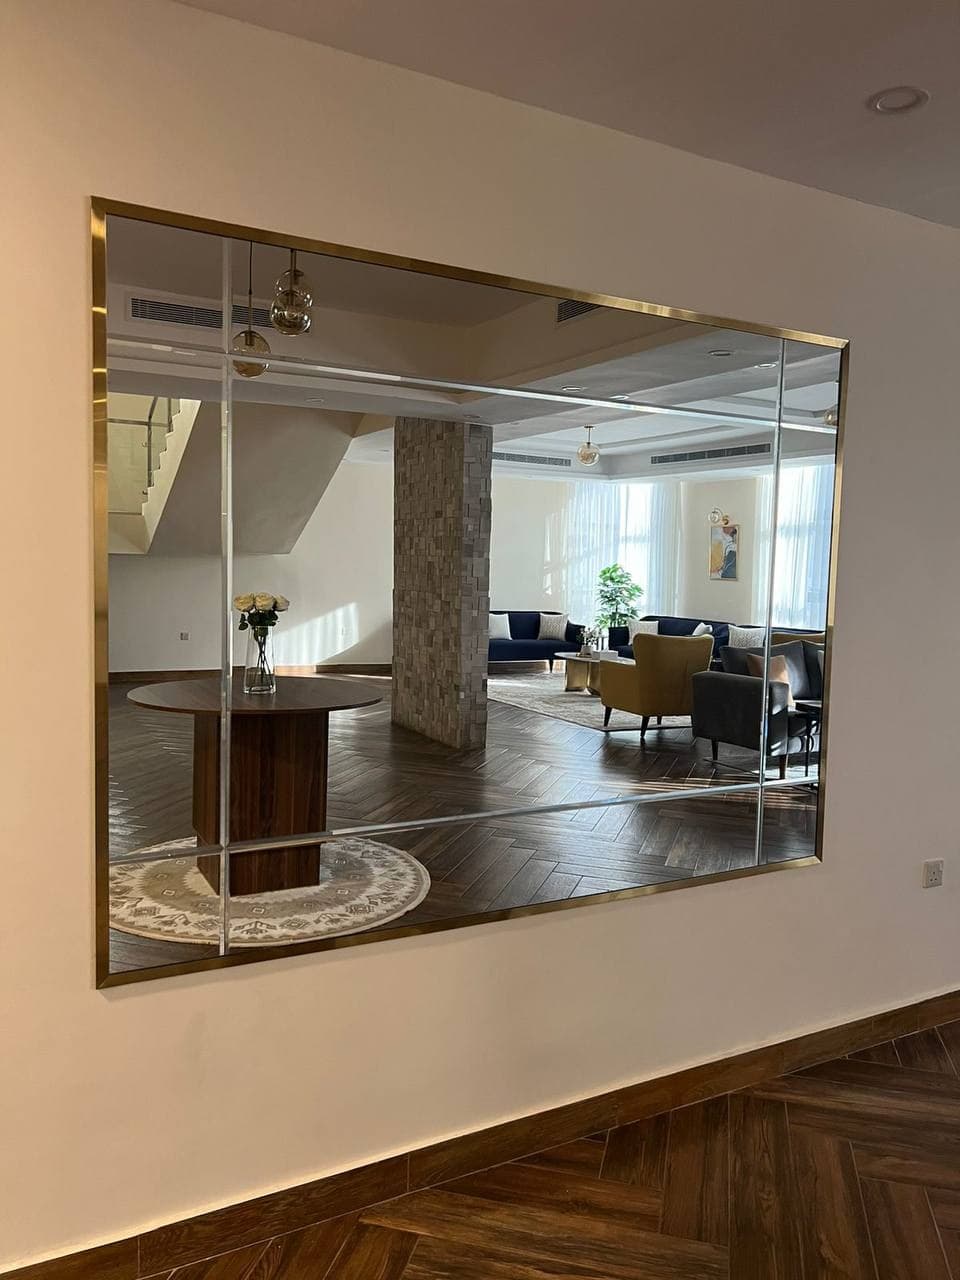
Gold-framed entrance mirror
Residential · Madinah
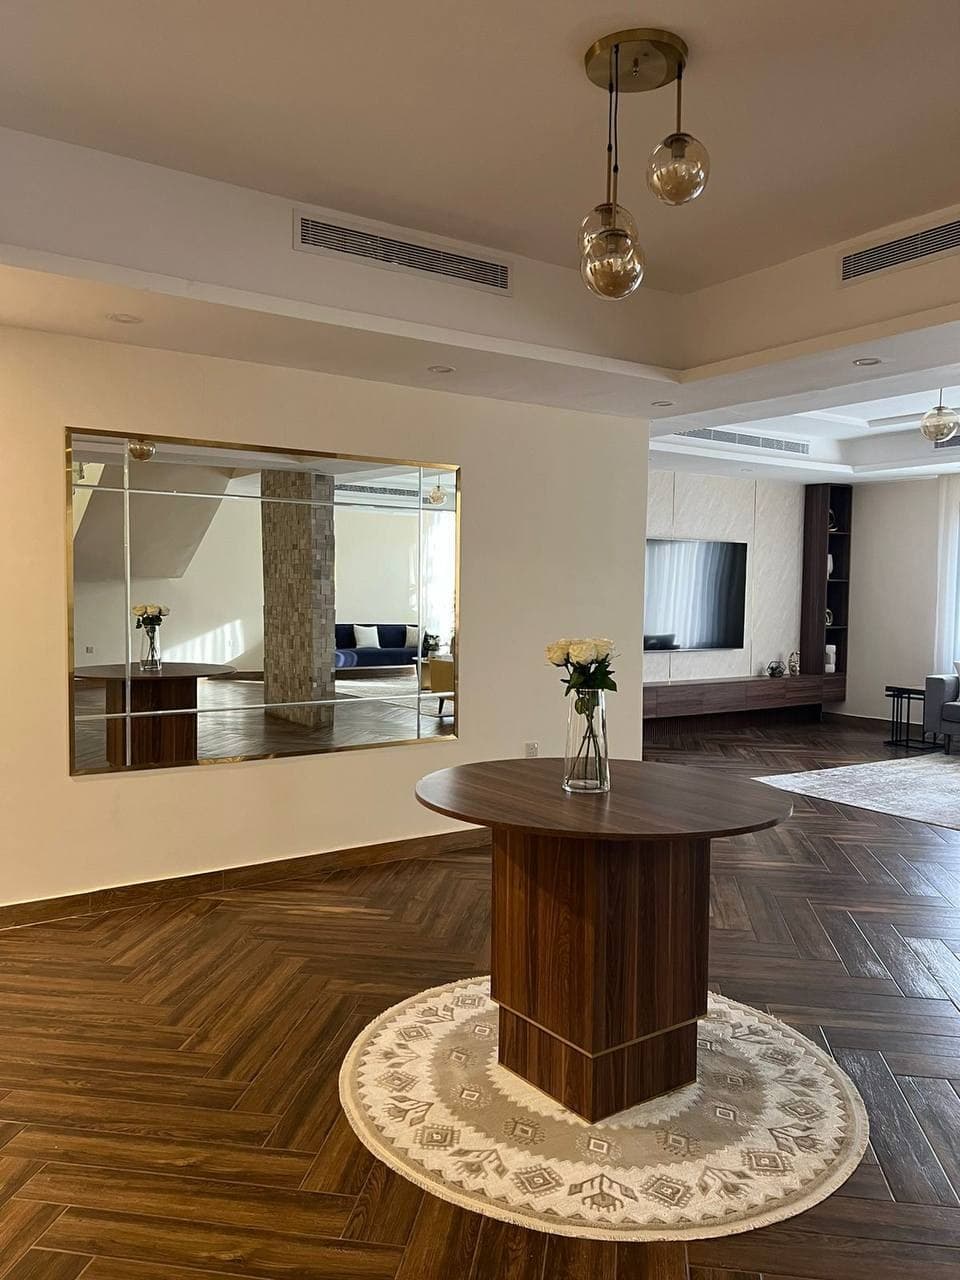
Entrance with a round table and mirror
Residential · Madinah
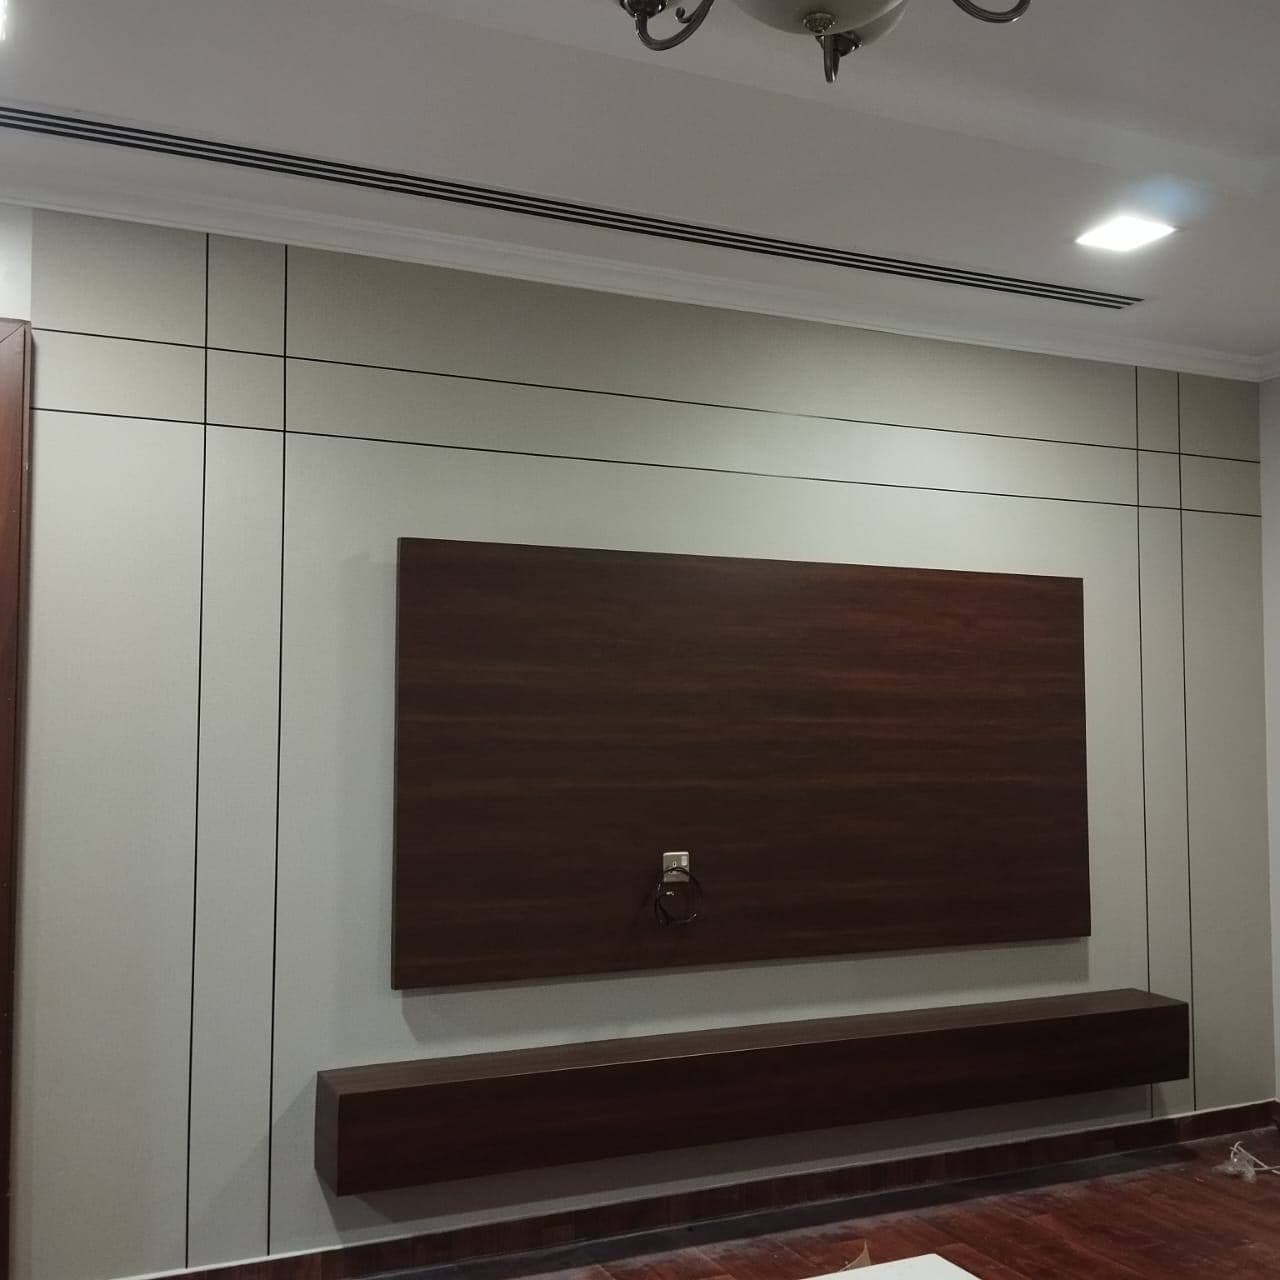
Media wall cladding as delivered
Residential · Madinah
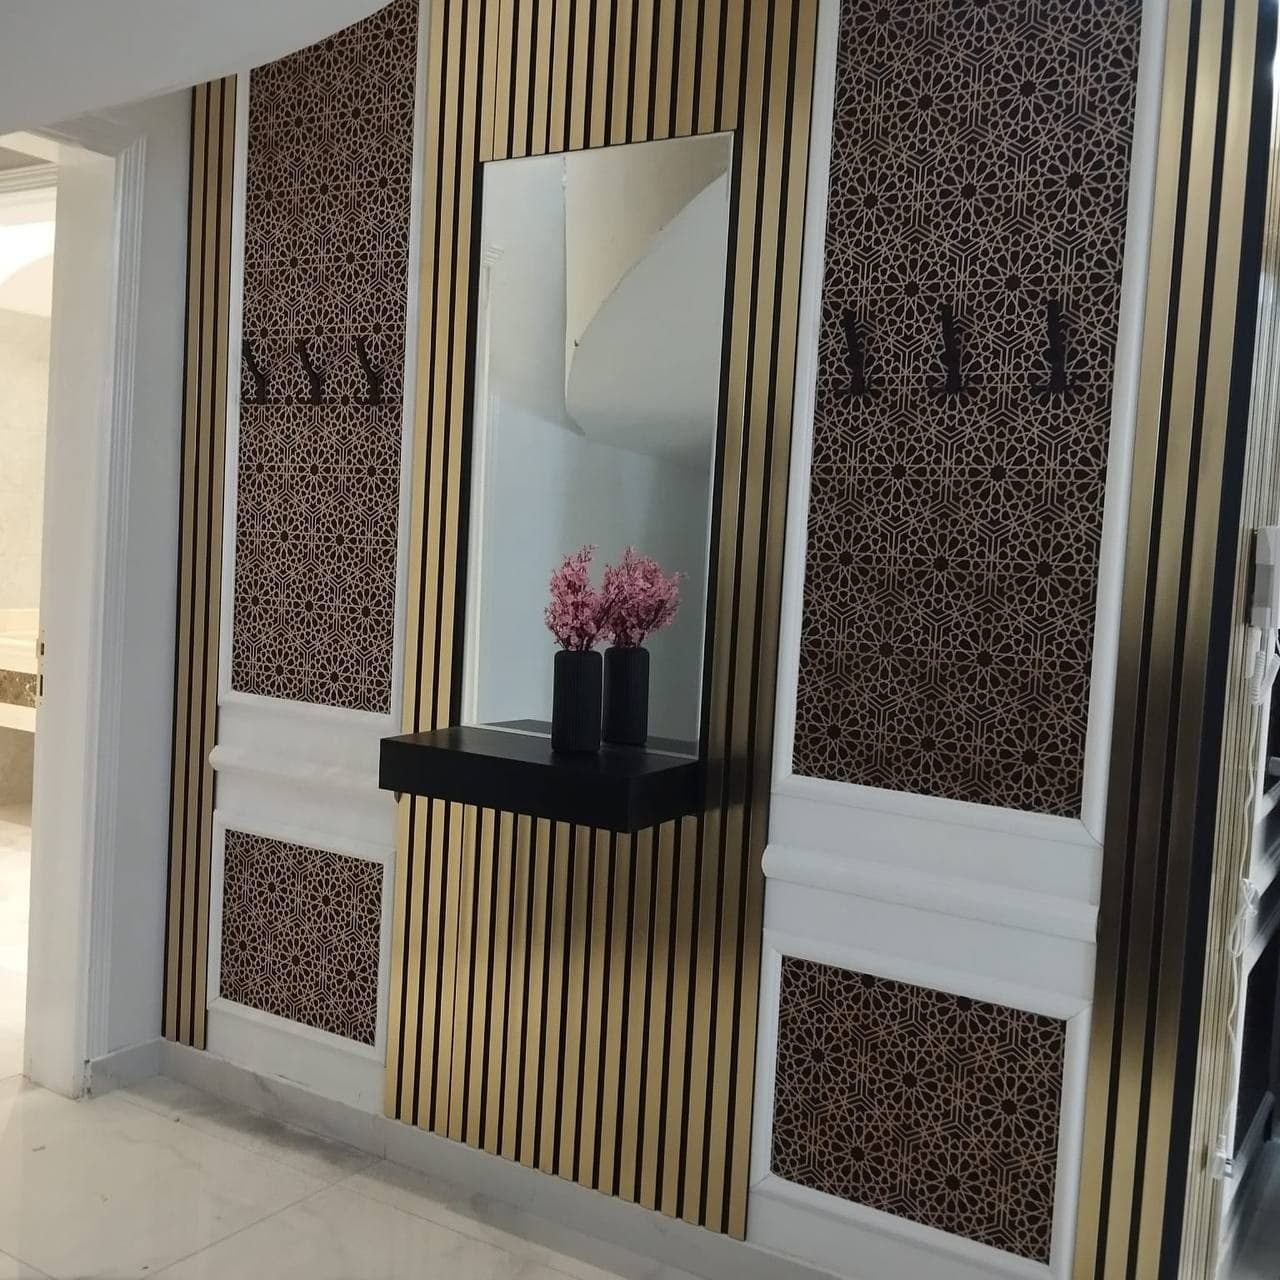
Entrance detail in slats and geometric pattern
Residential · Madinah
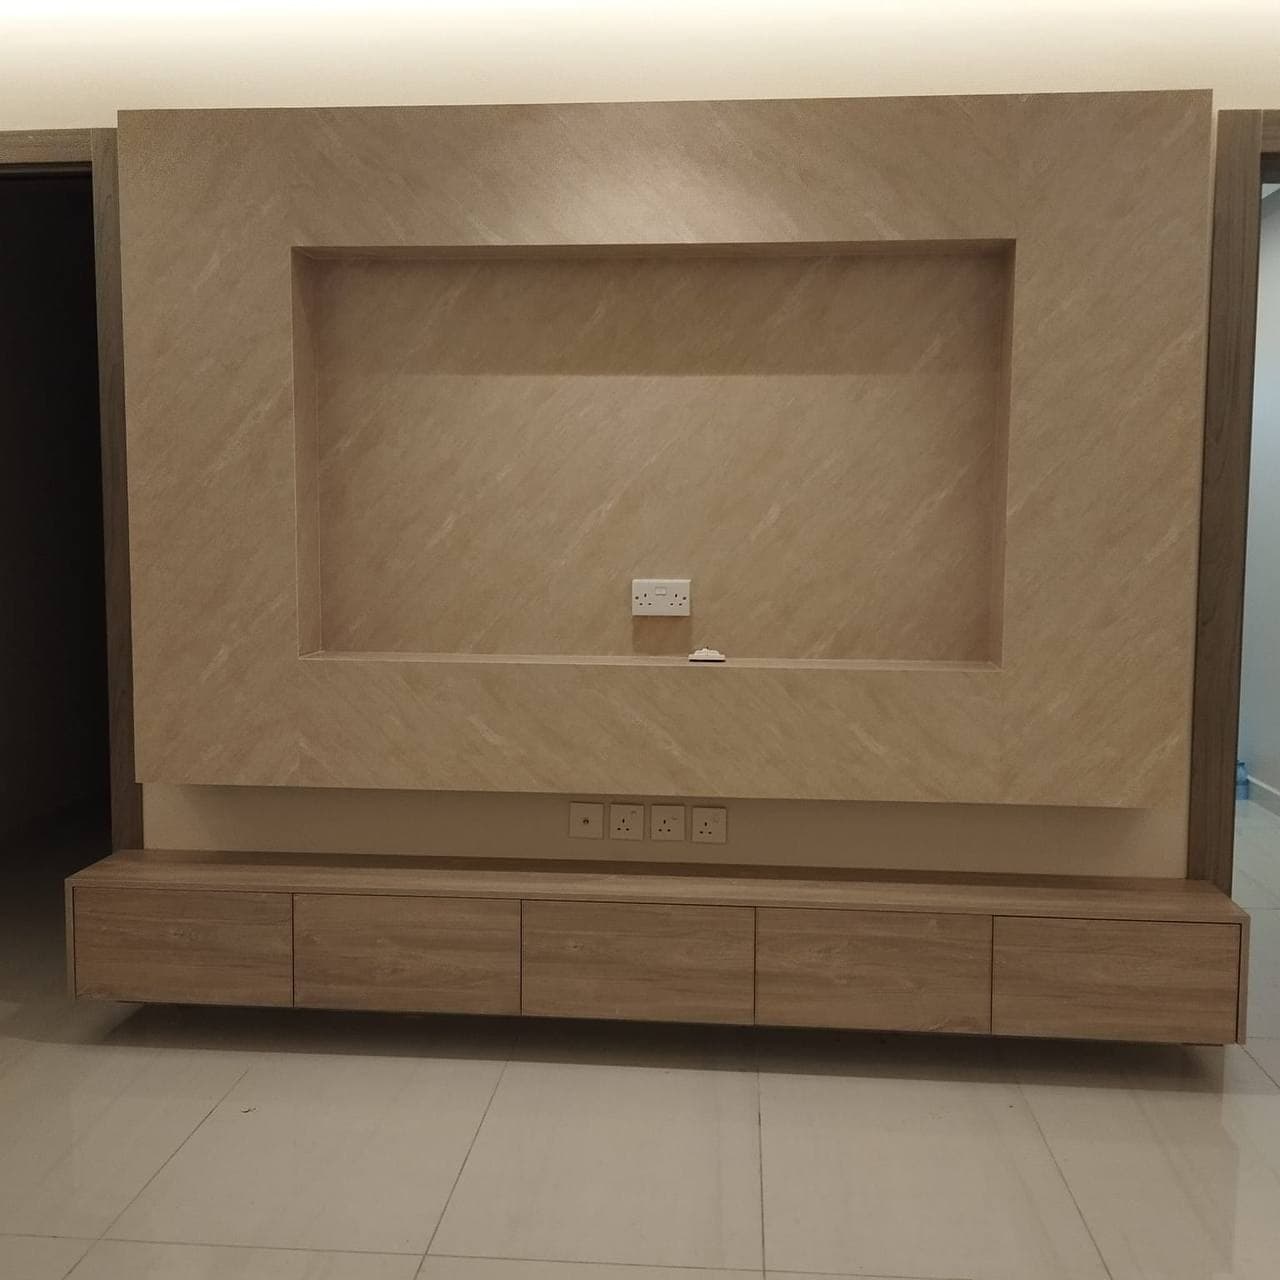
Travertine media unit
Residential · Madinah
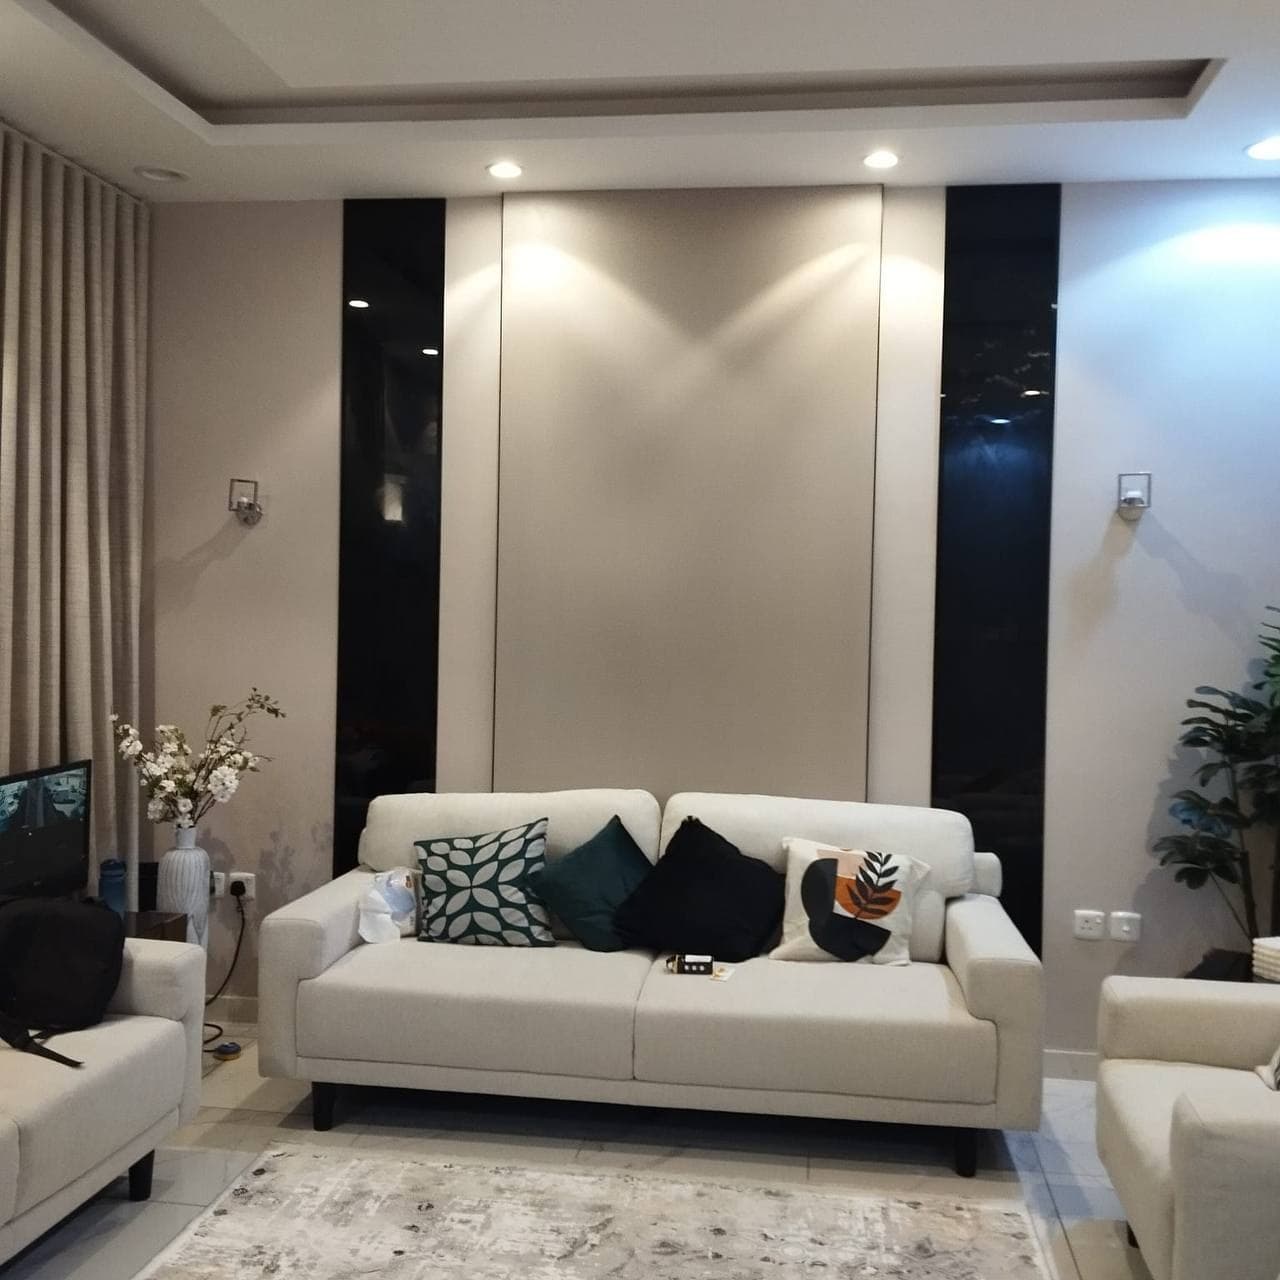
Sitting room with an upholstered feature wall
Residential · Madinah
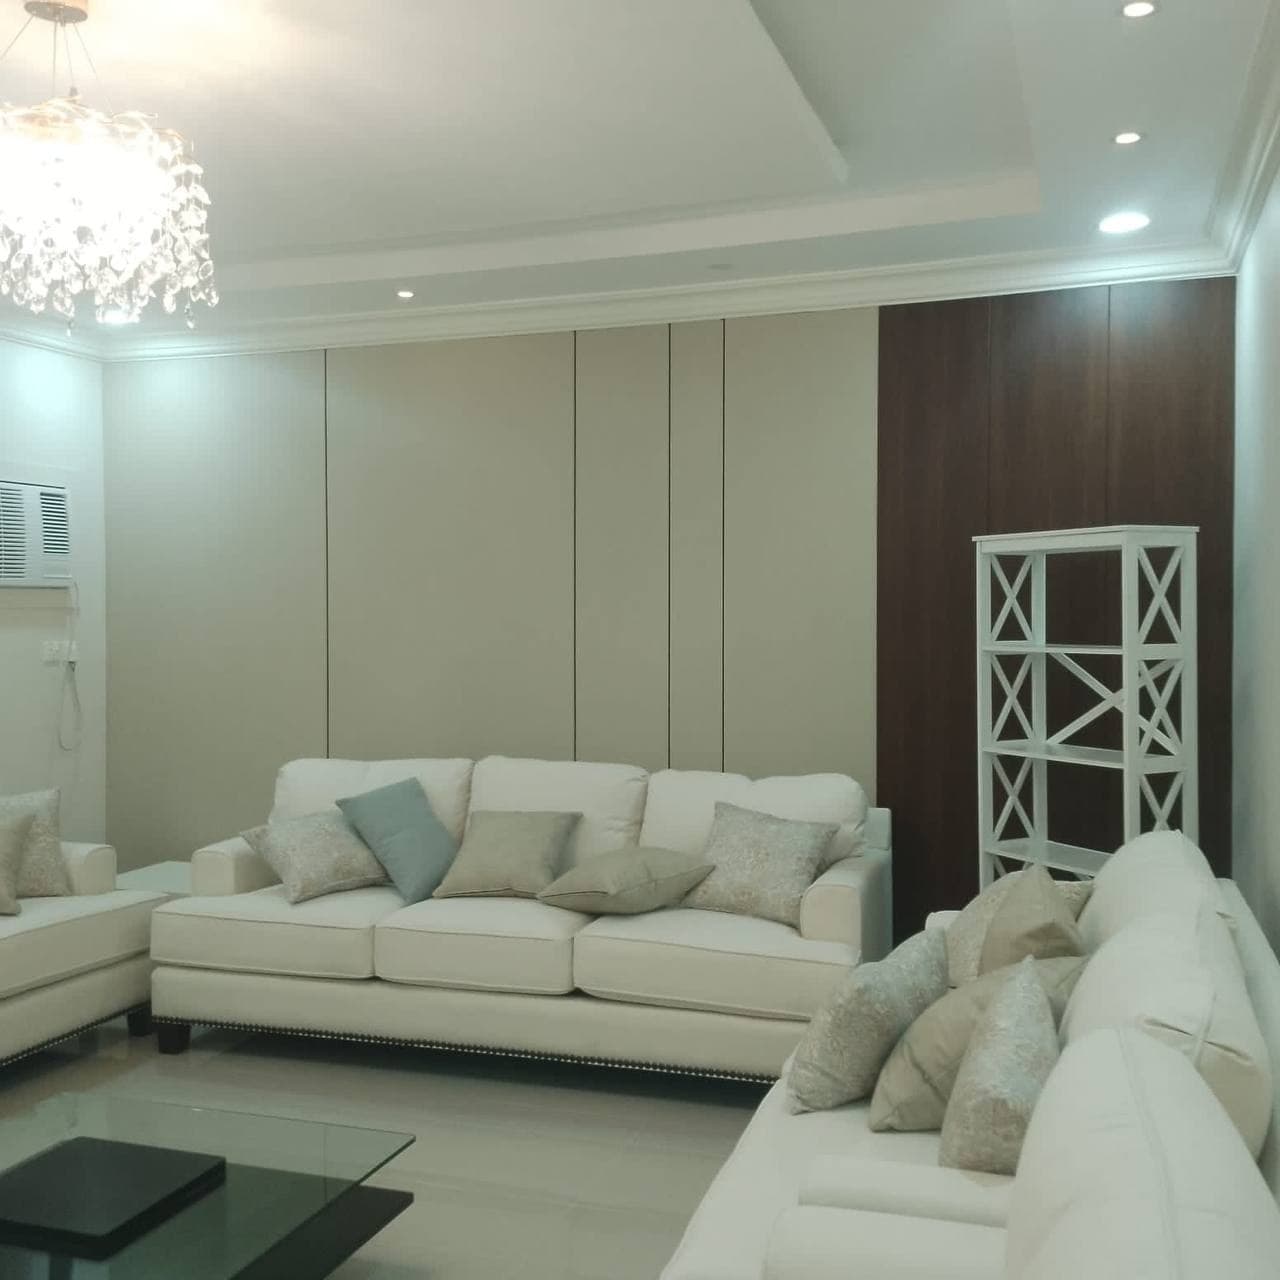
Classic sitting room in panelling and dark timber
Residential · Madinah
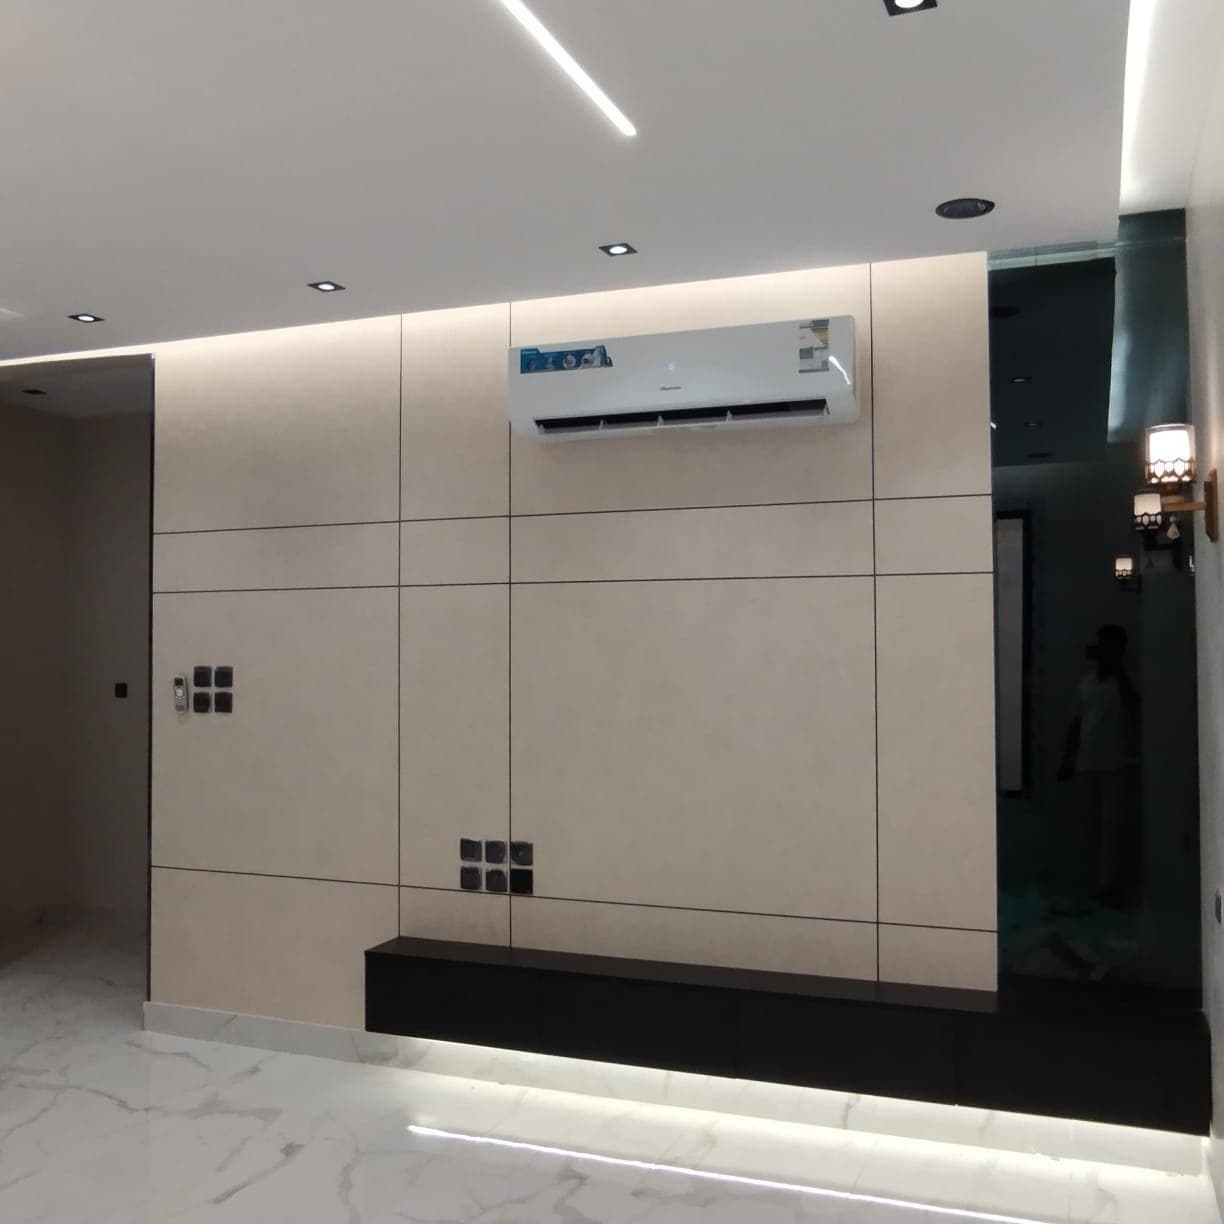
Panelled wall with a lit floating console
Residential · Madinah
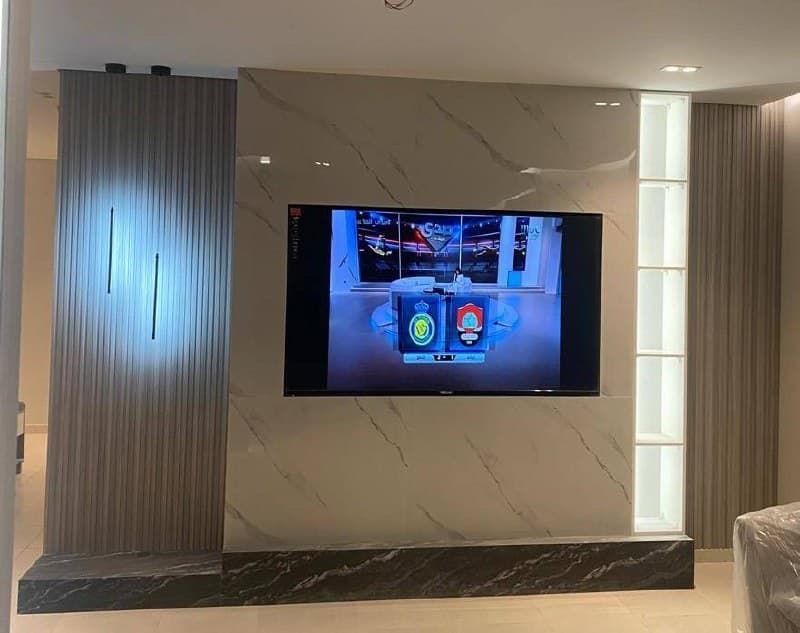
Marble media wall with timber slats
Residential · Madinah
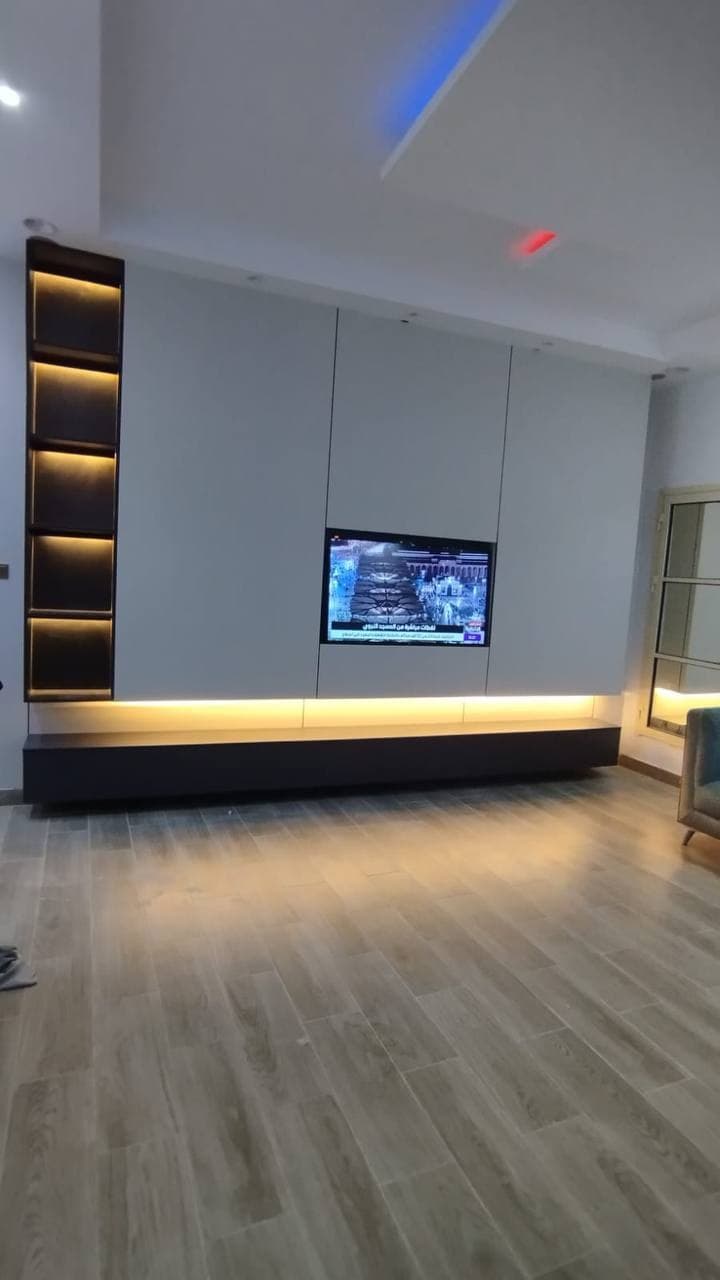
Media wall with lit niches and a hidden light line
Residential · Madinah
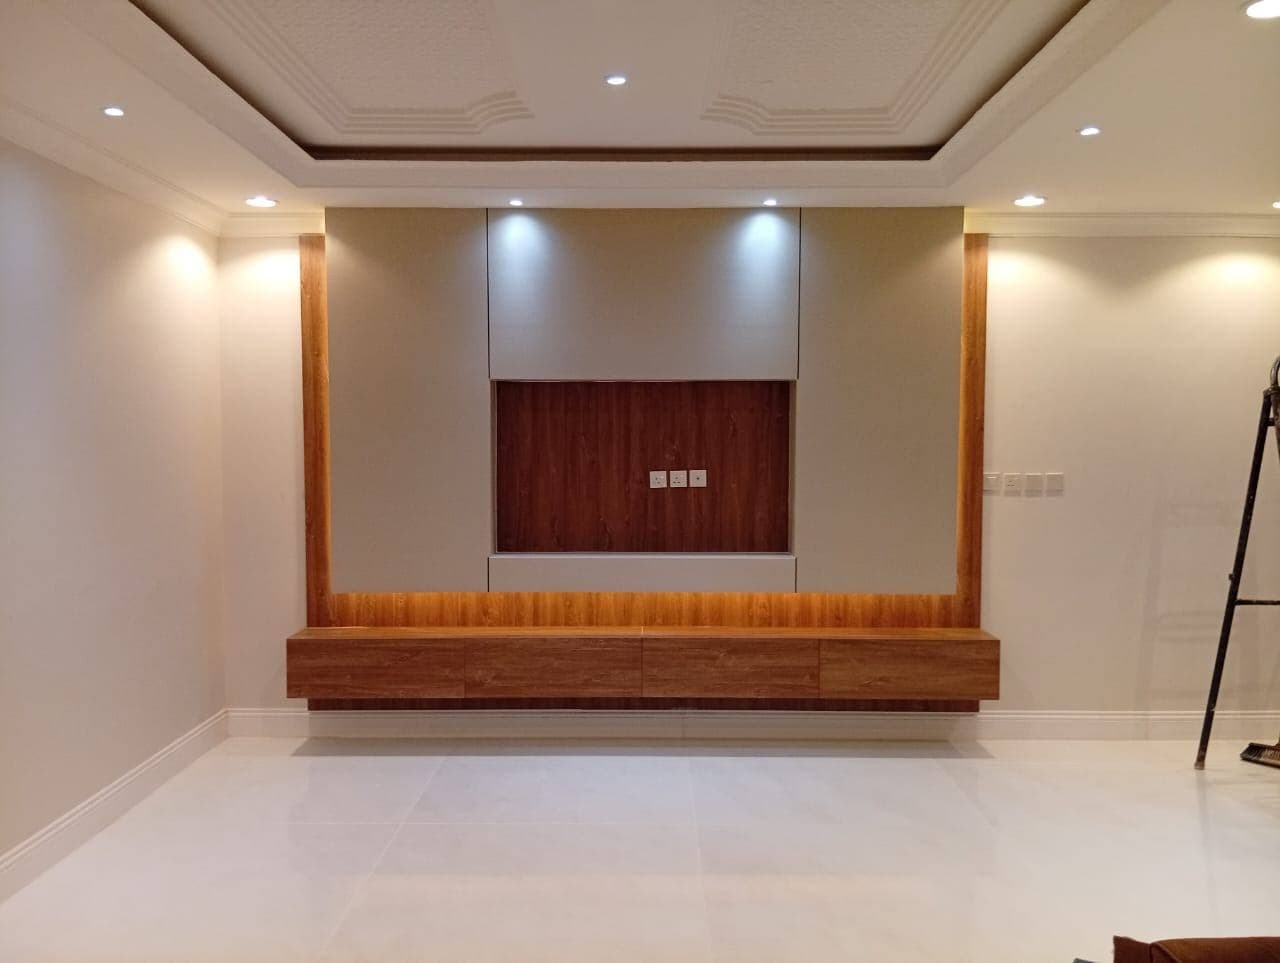
Timber-framed media wall with a floating console
Residential · Madinah
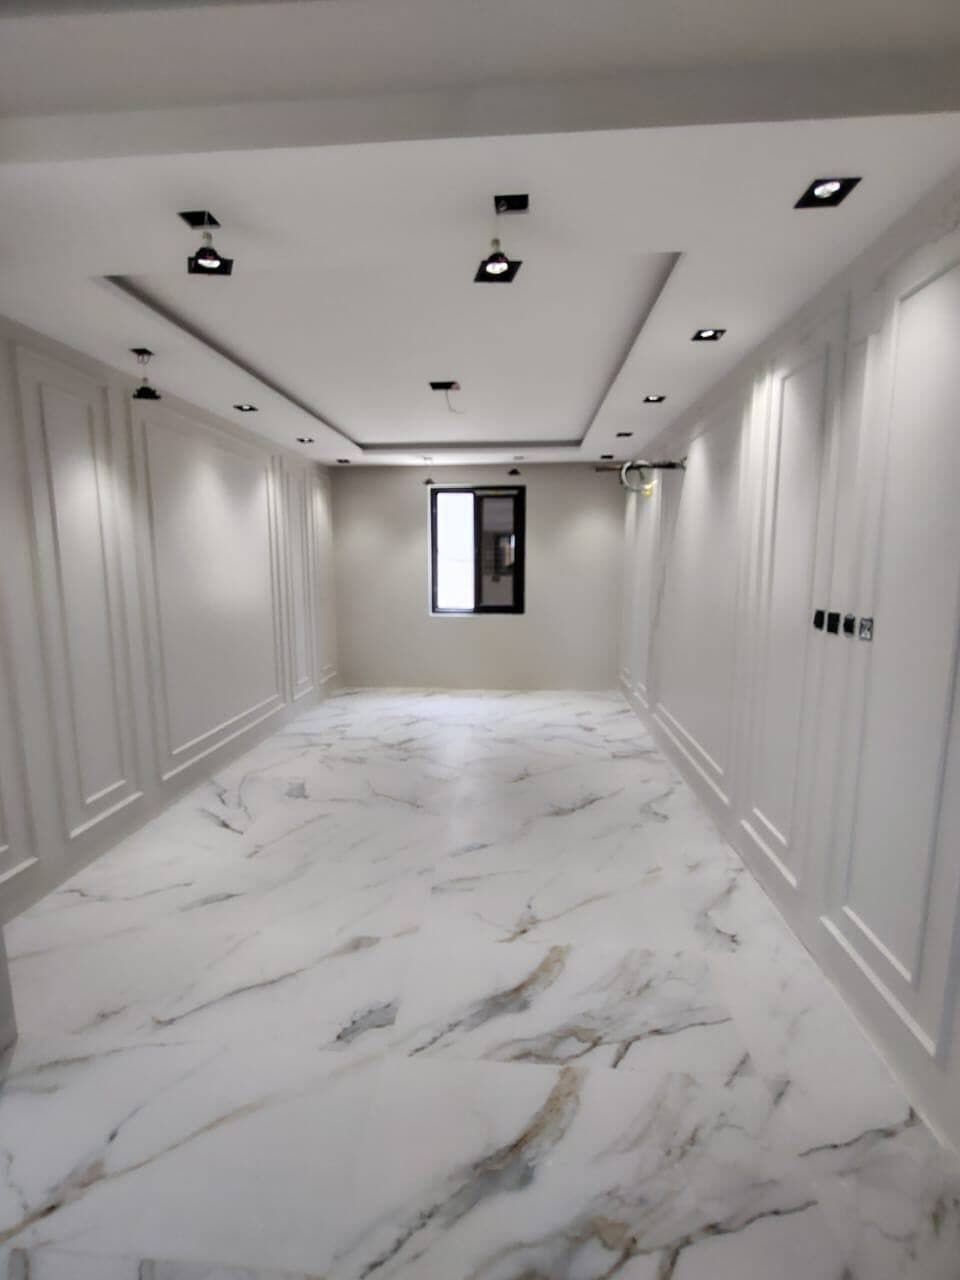
Majlis in classic panelled plaster with a marble floor
Residential · Madinah
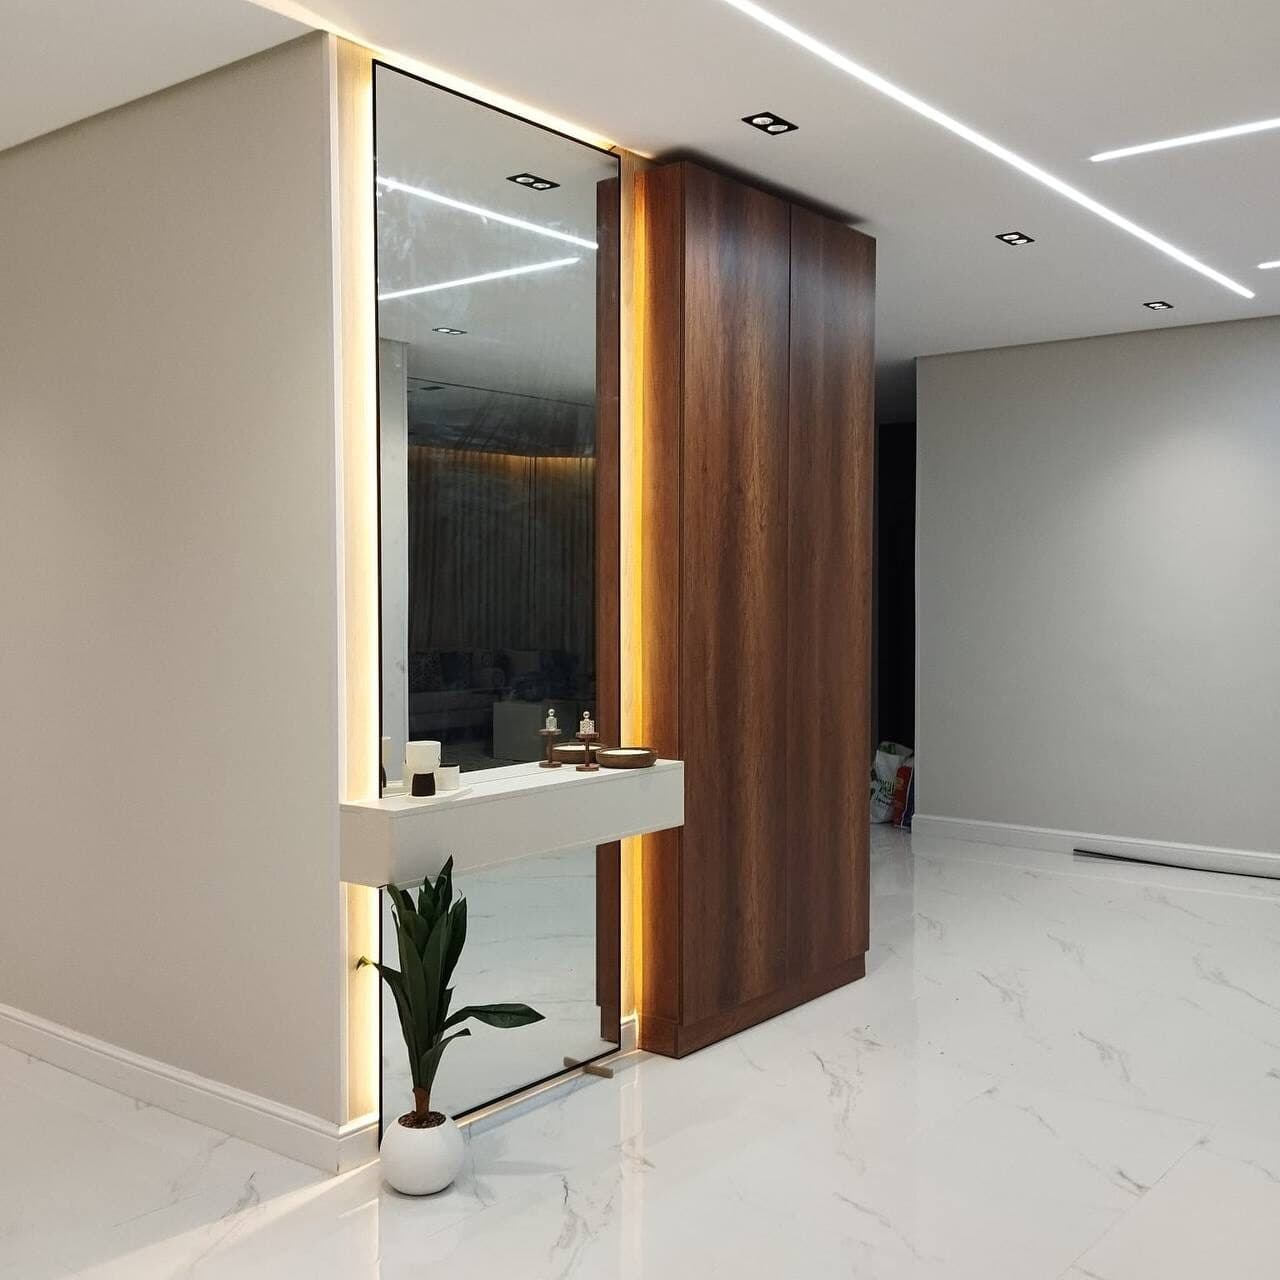
Entrance with a backlit mirror and a walnut unit
Residential · Madinah
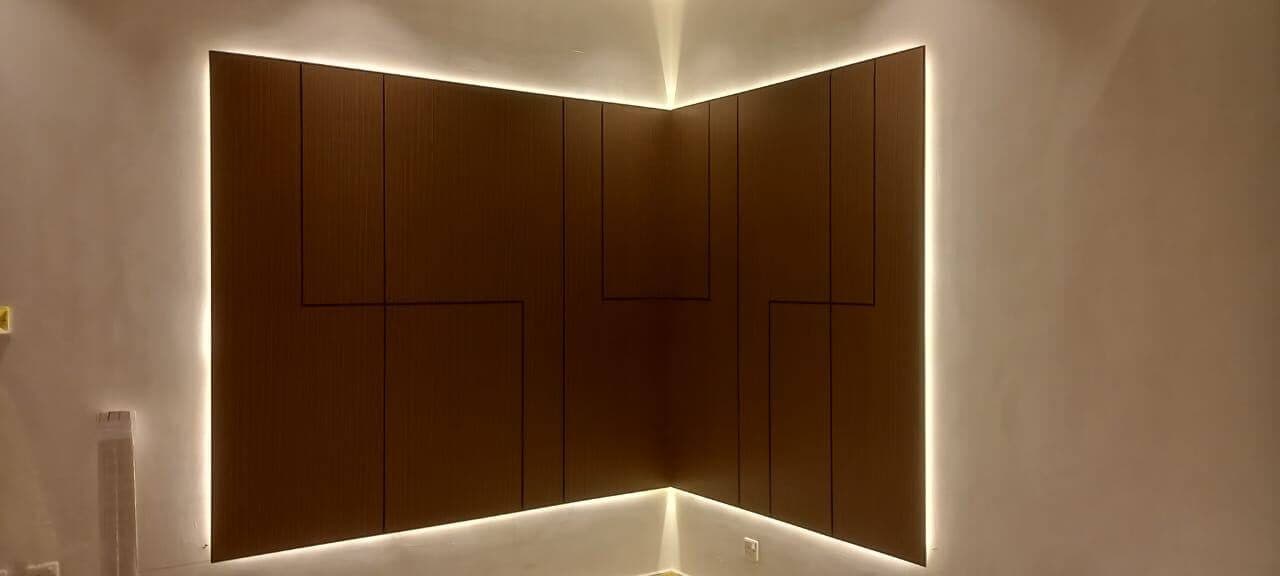
Dark timber wall cladding with a light halo
Residential · Madinah
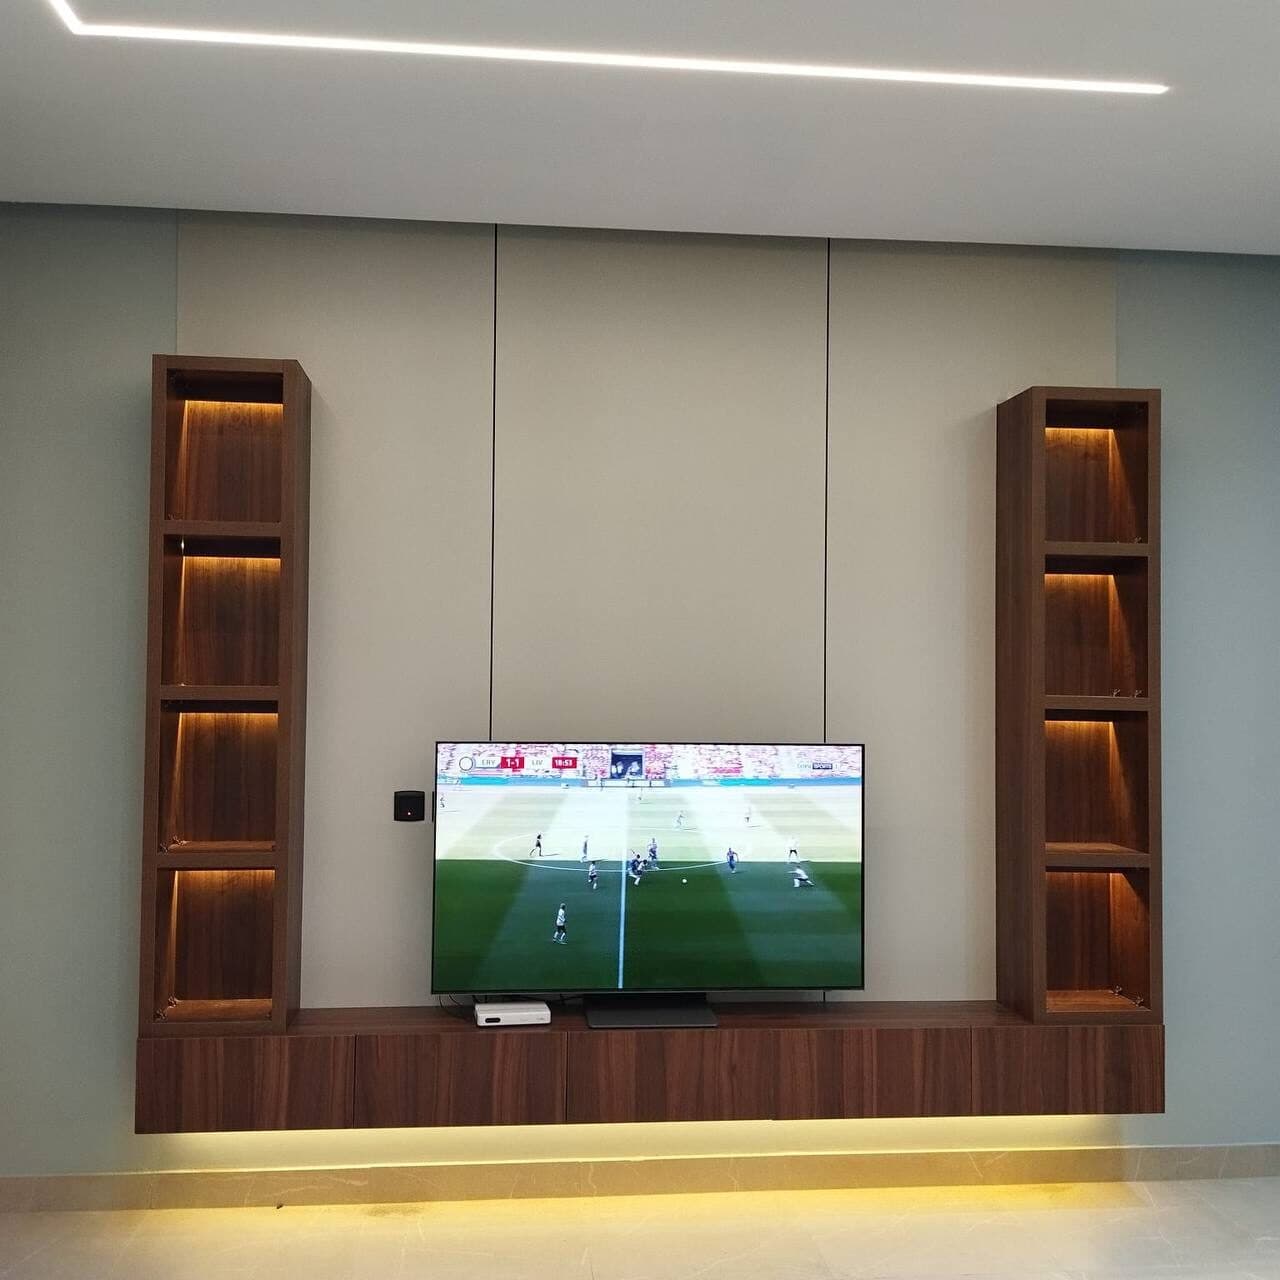
Media wall with two lit walnut shelf columns
Residential · Madinah
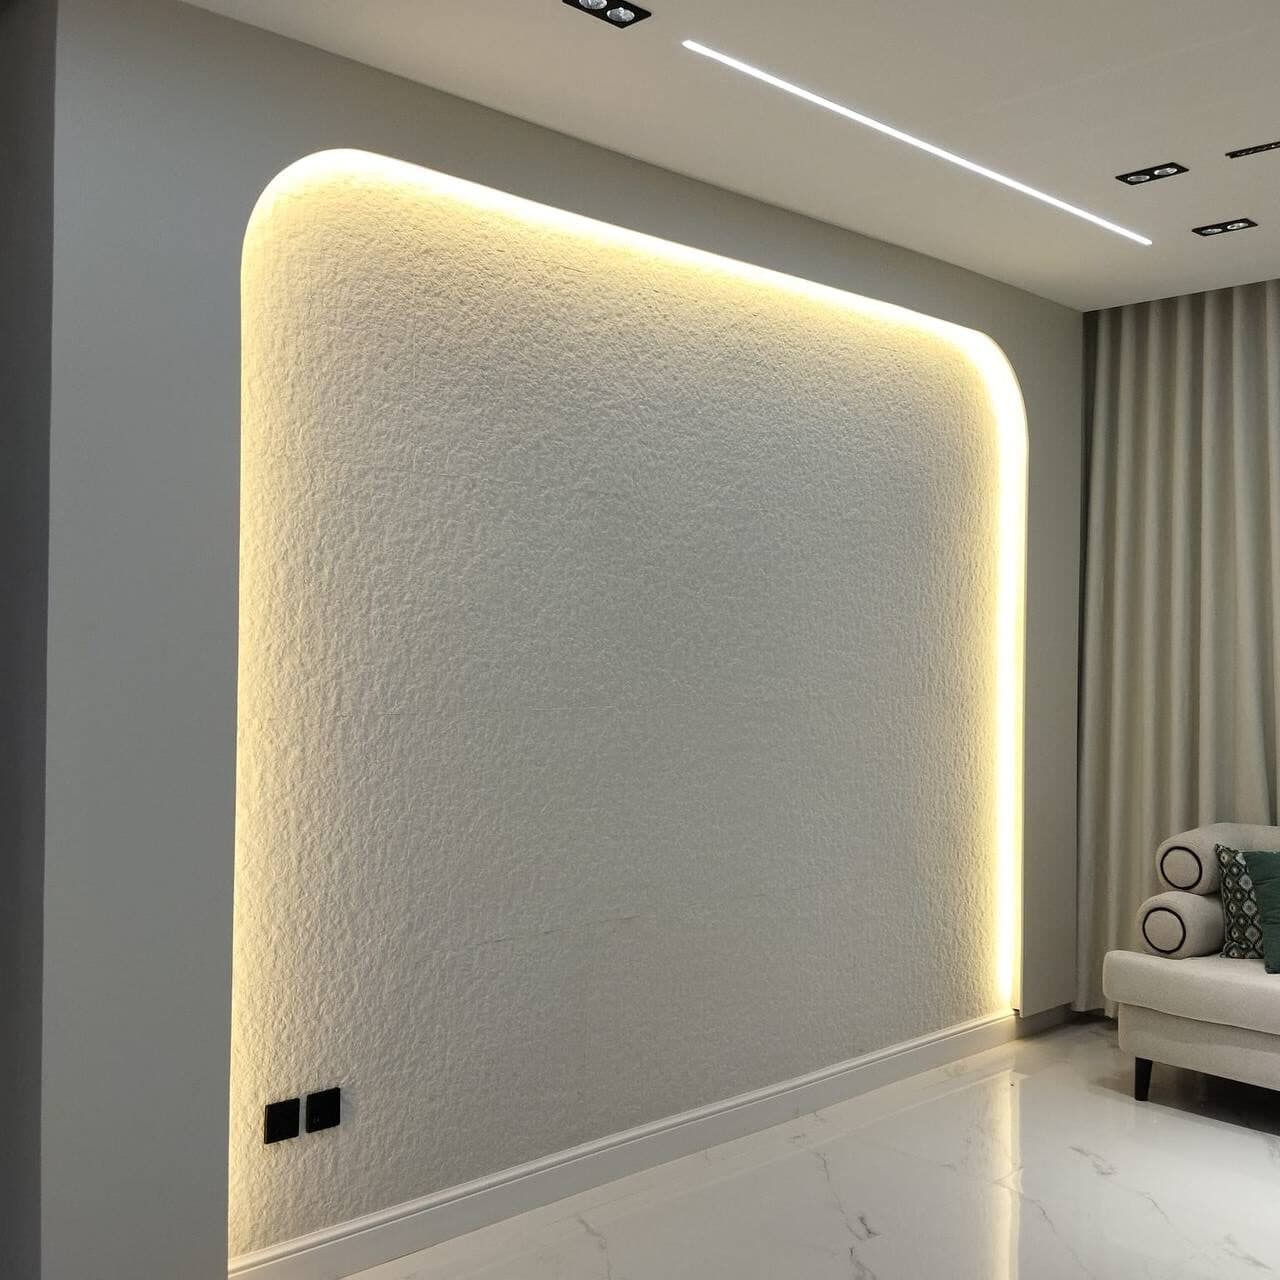
Textured feature wall with rounded edges and backlight
Residential · Madinah
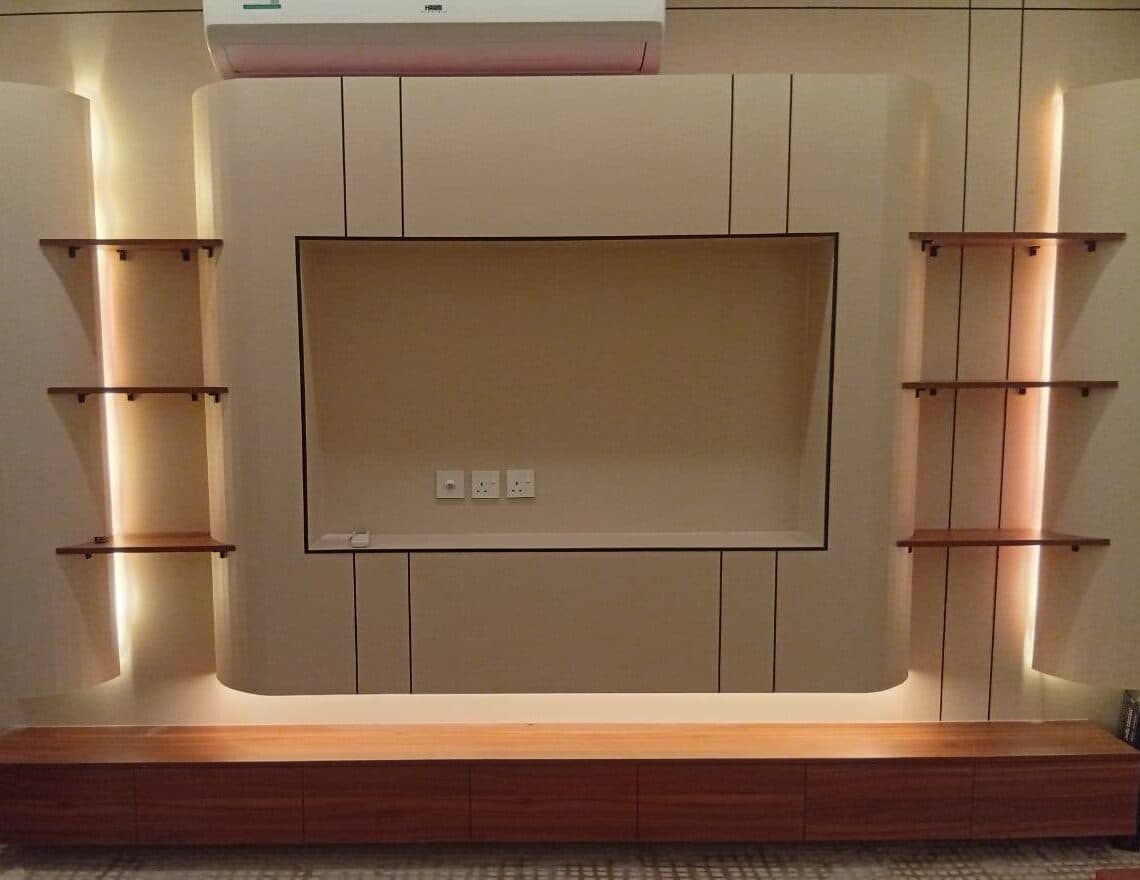
Curved media wall with floating timber shelves
Residential · Madinah
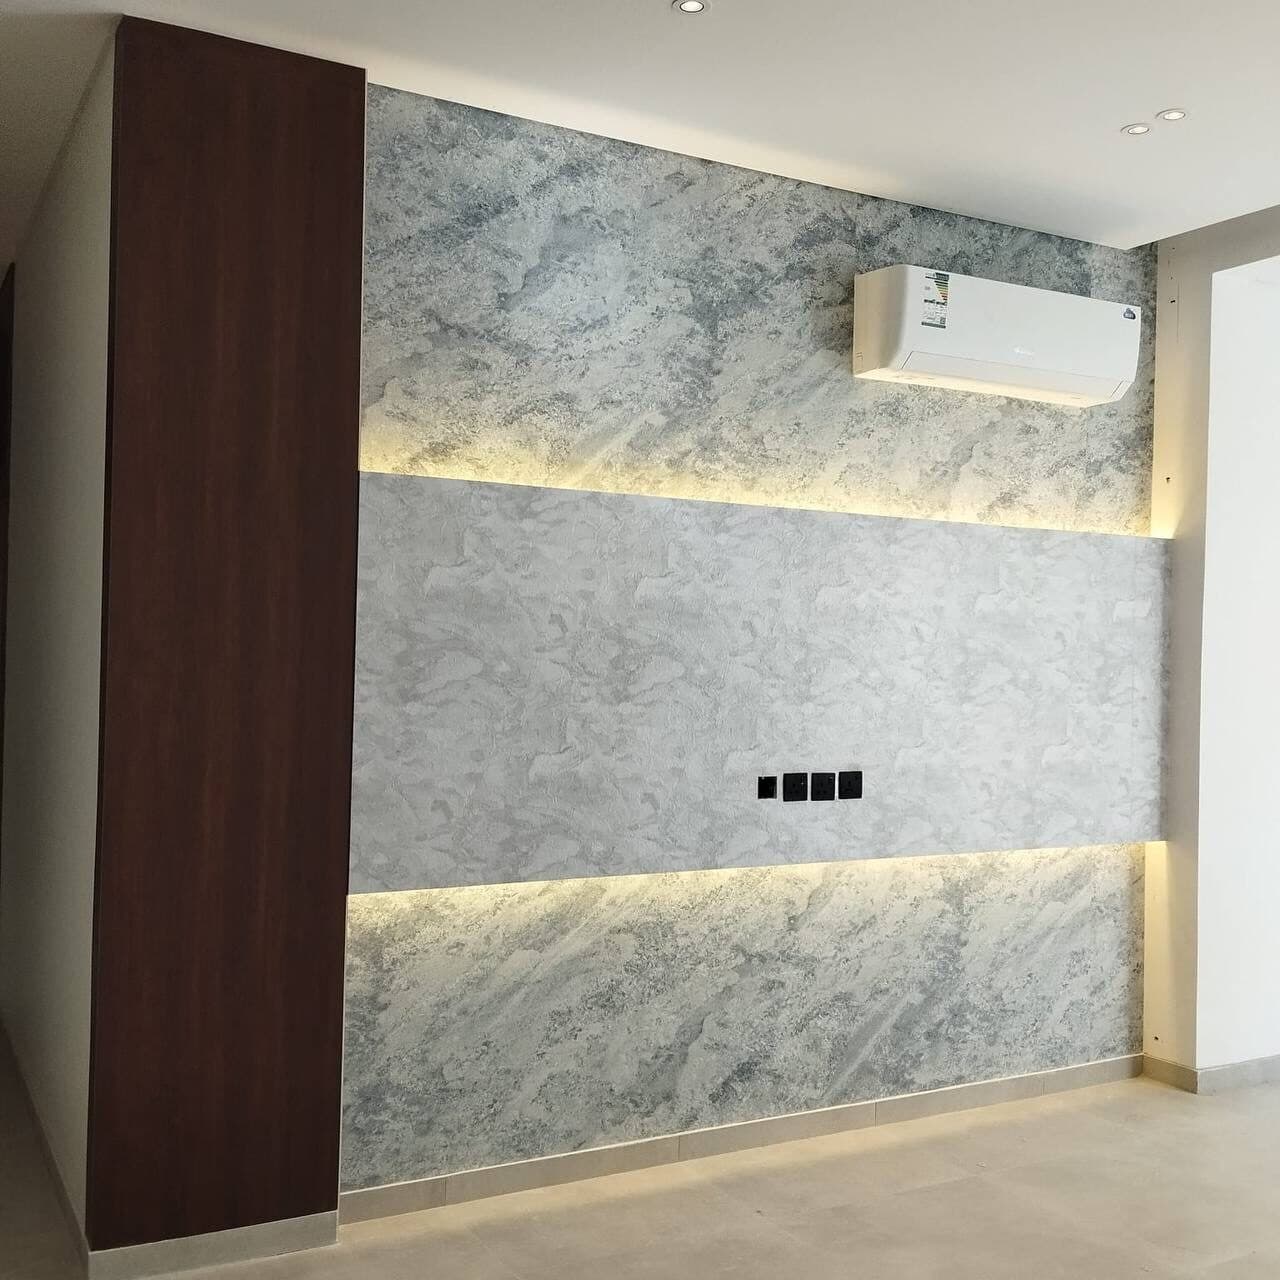
Stone-effect wall with horizontal light reveals
Residential · Madinah
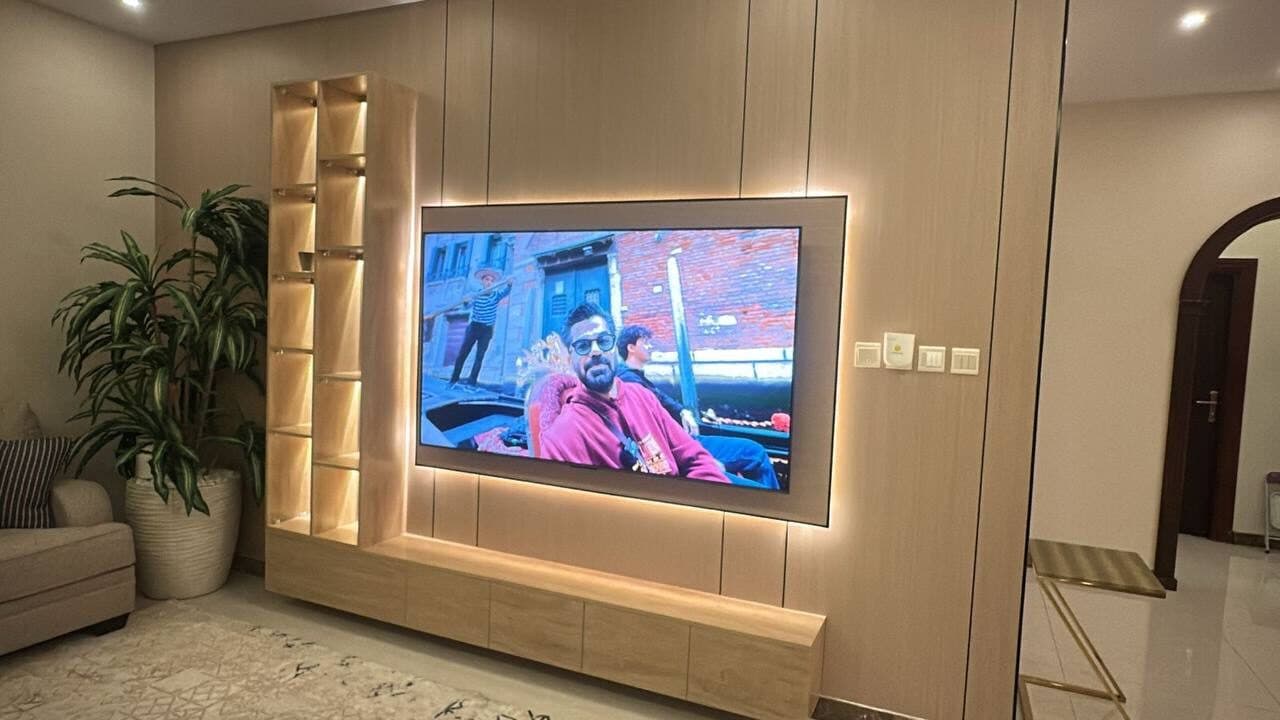
Light-oak media wall with lit glass shelves
Residential · Madinah
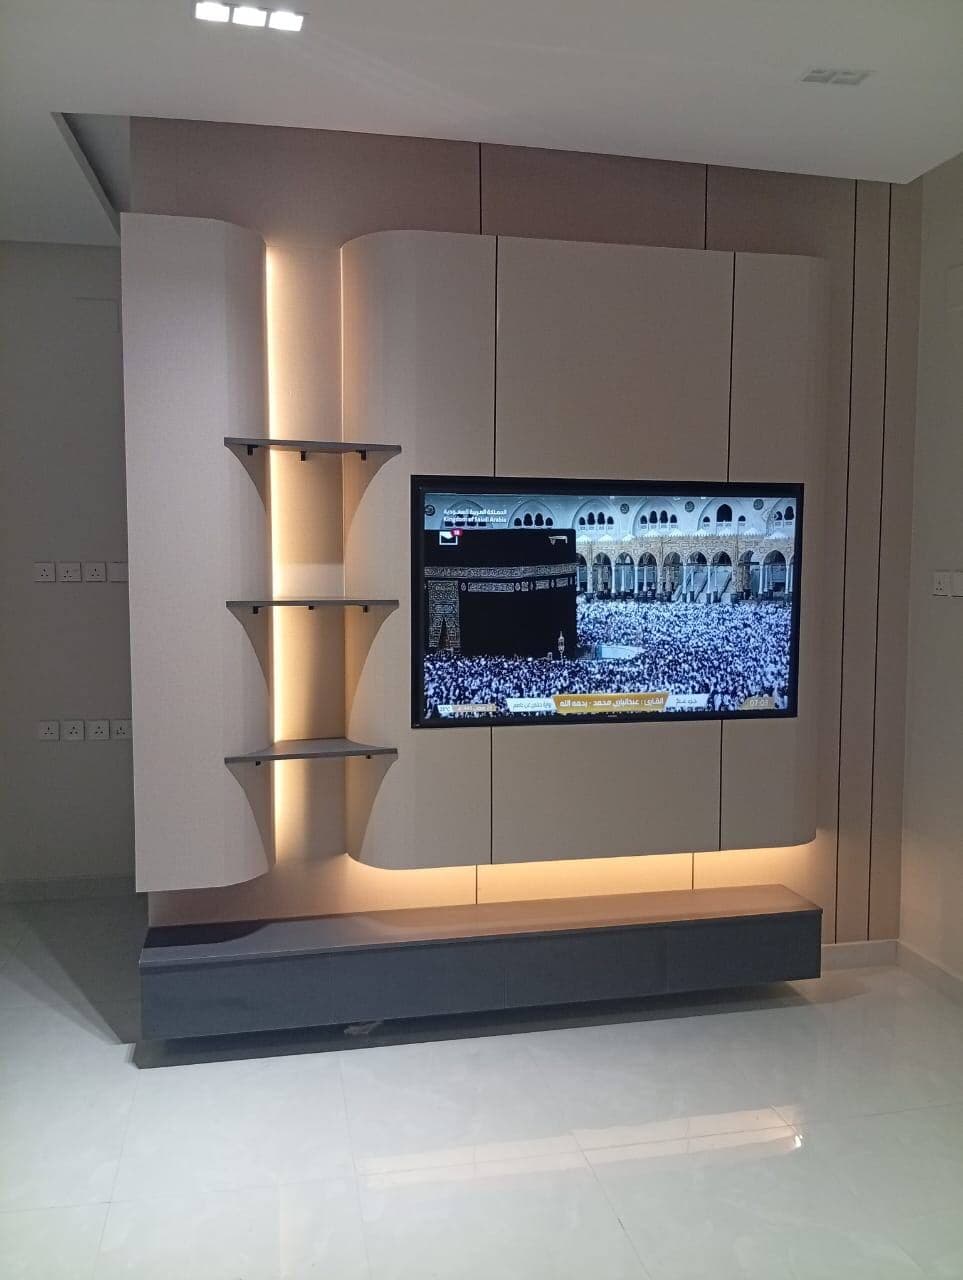
Curved media wall with lit shelves and a floating unit
Residential · Madinah
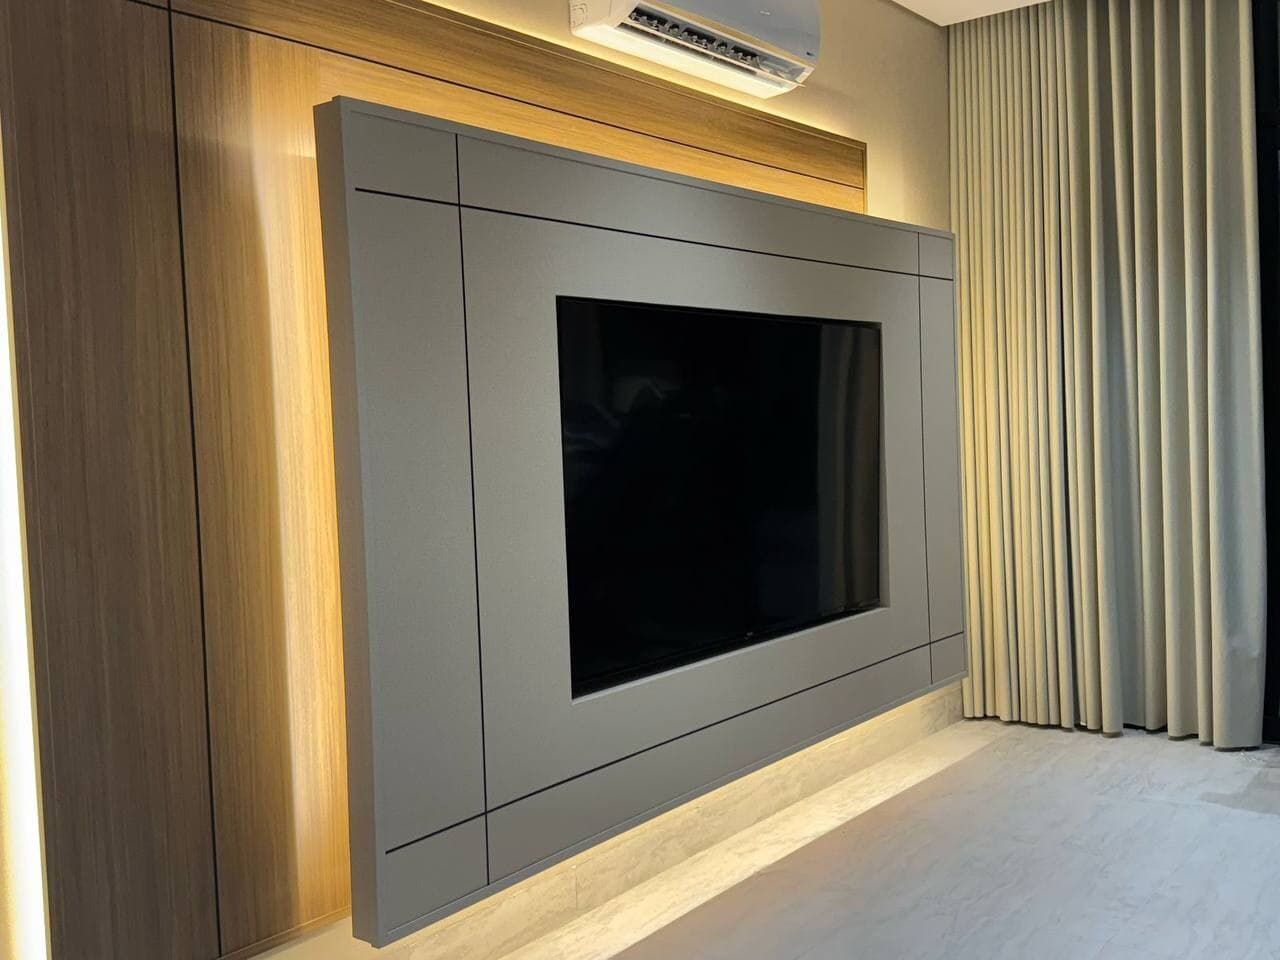
Media wall with a grey panel and timber cladding
Residential · Madinah
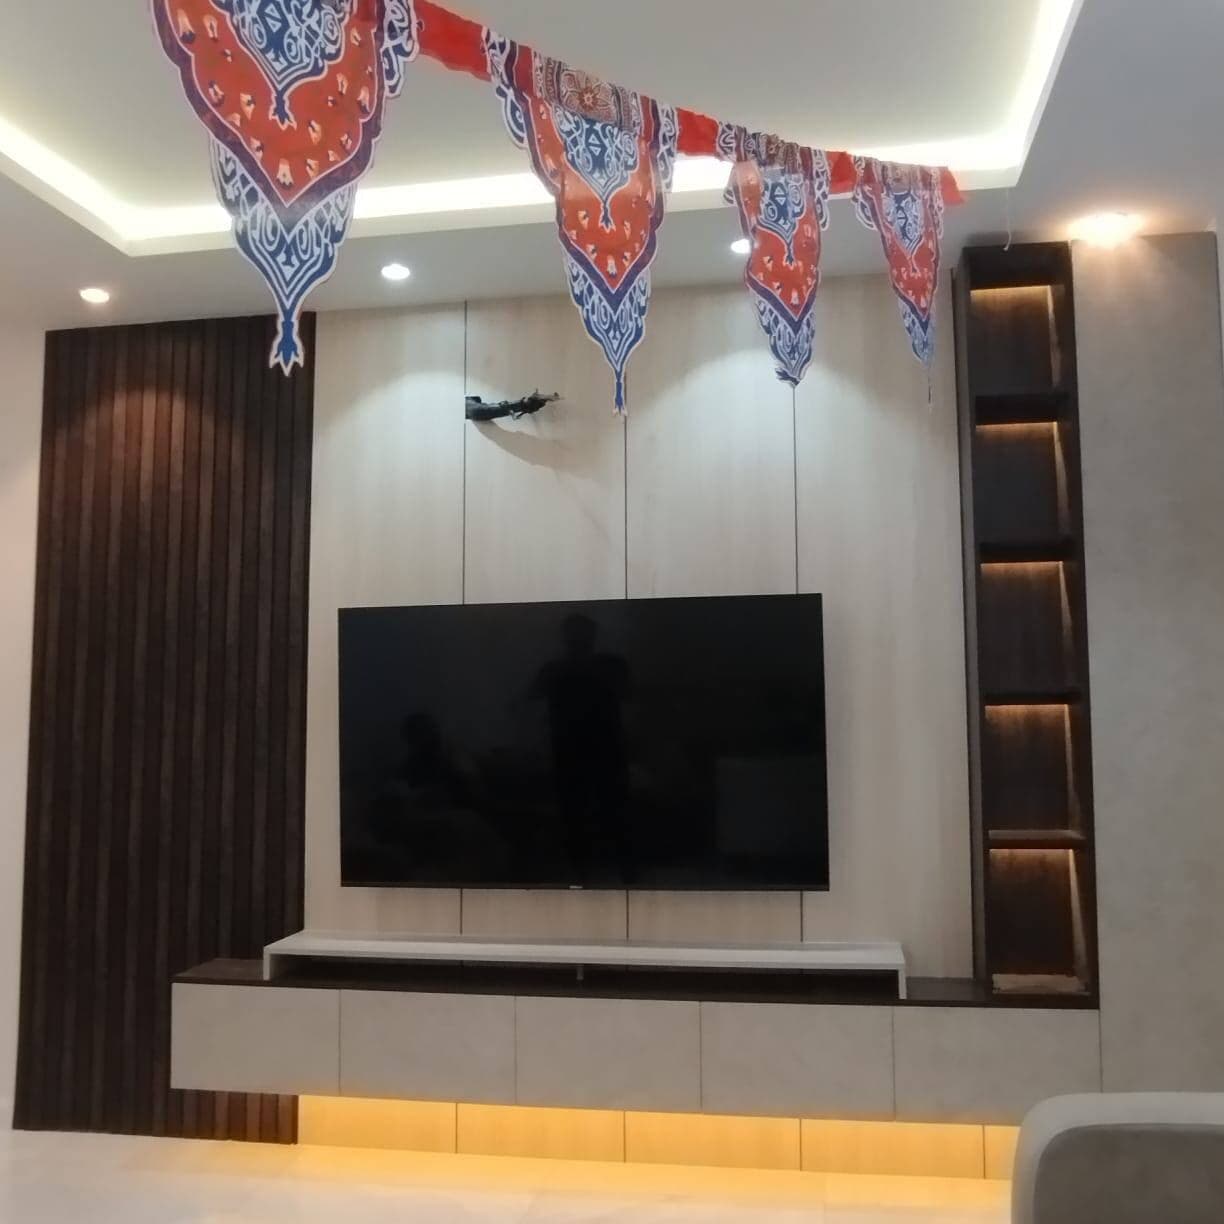
Media wall with fluted timber columns and lit niches
Residential · Madinah
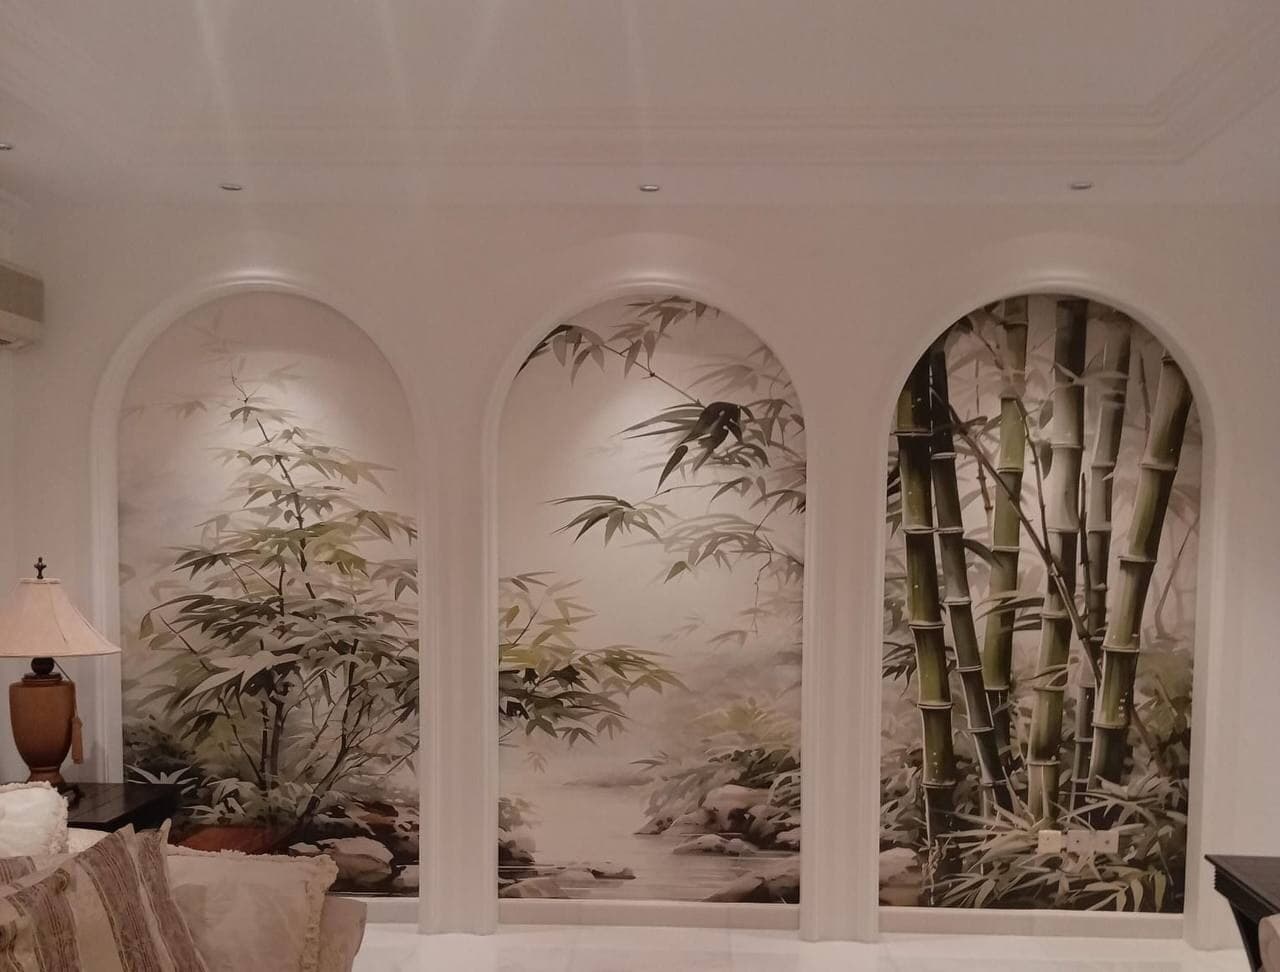
Arched plaster niches with a nature mural
Residential · Madinah
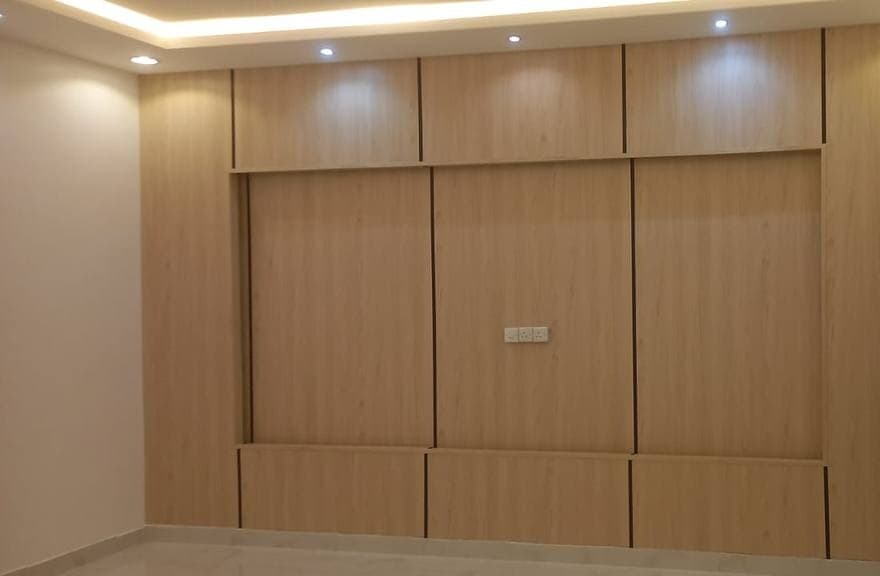
Full-height wardrobe wall in light oak
Residential · Madinah
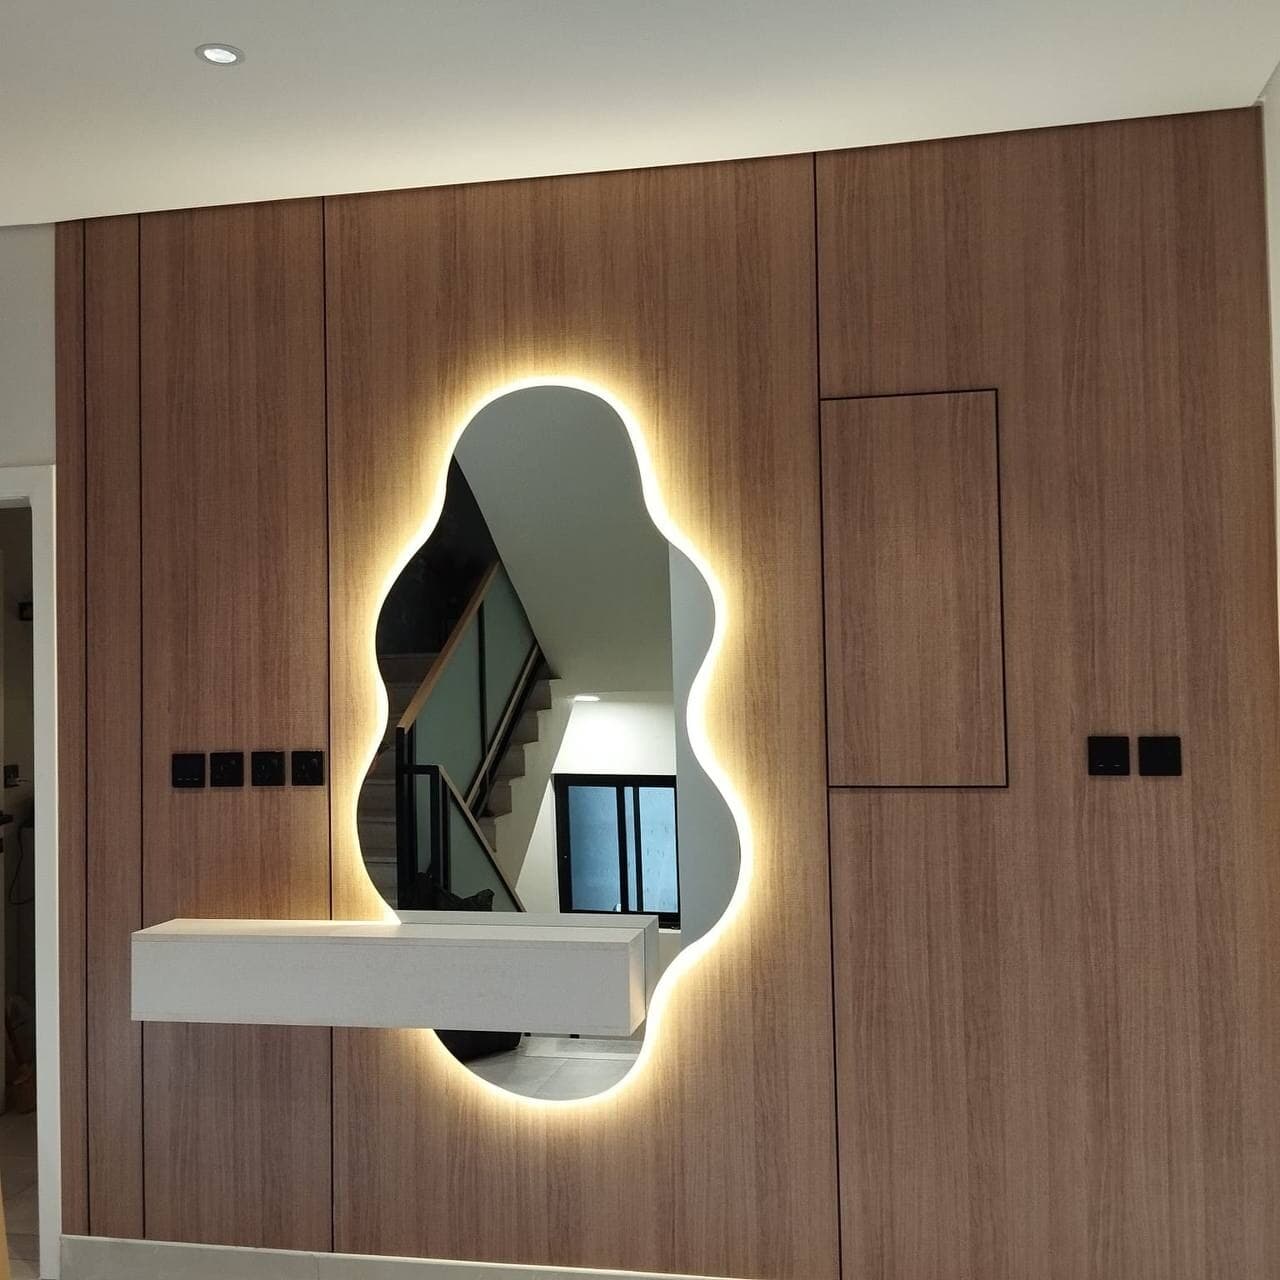
Wavy backlit mirror on a timber wall
Residential · Madinah
FAQ
Questions about our work
We are updating the works gallery with photographs of our completed projects and publishing them as they are ready. Until then you are welcome to visit our office to see samples of our work and materials, or we can arrange a visit to a finished project with the owner's permission.
Yes, we can arrange visits to some of our completed projects with prior coordination with the owners. This gives you the opportunity to see the quality of our work in reality and talk to previous clients about their experience with us. We respect clients' privacy and only arrange visits with their prior approval.
With over 10 years of experience, we have handled hundreds of diverse projects. Whether you're looking for a modern, classic, or contemporary design, we have successful previous experiences. We can show you projects similar to what you're looking for and discuss how we can customize the design to suit your specific needs.
We professionally document all our projects through high-quality photography after completion. We also document implementation stages to show the transformation from beginning to end. This documentation helps us improve our services and provides inspiration for new clients. We respect clients' privacy and only publish photos with their permission.
Absolutely! We're proud of our relationships with our clients and can provide you with references from previous clients who are happy to share their experience with us. We can also provide you with contact information for some clients who agreed to be references. Client satisfaction is our best advertisement.
Yes, our portfolio includes projects from various regions of Saudi Arabia. We have completed projects in Riyadh, Jeddah, Dammam, and many other cities. This diversity demonstrates our ability to work in different environments and adapt to various local needs and preferences.
Al-Osseilan Work — Interior Fit-out in Madinah
What you are looking at
Every photograph here is from a project we executed ourselves in Madinah, published as taken. Most are residential spaces: living rooms, family sitting rooms, entrances, a dining hall, media walls and wall details.
Each image is captioned with the space and the materials visible in it, and nothing more. We do not name the client, the district or the year, because that belongs to the homeowners alone, and we do not write what we cannot evidence.
The gallery grows as we photograph more completed work. If you do not see something close to your own project, contact us and we will arrange a visit to a finished one with the owner's permission.
Materials and details that recur in our work
Certain materials come up again and again: marble and travertine on media walls, walnut for floating consoles, fine brass reveals between panels, and vertical timber slats that break up a wide wall.
Lighting is structural here, not an afterthought: cove lighting behind gypsum ceilings and under floating units, lit recesses inside the cladding, and directional light washing feature walls. That is what gives these rooms their depth, in the photographs and in person.
Ceilings are stepped gypsum with cornices and concealed light; floors are herringbone parquet or light marble. The choice follows the space and the owner's taste rather than one style we repeat.
Between modern and classic
Some of this work is plainly modern: flat surfaces, fine reveals, neutral colours. Some is classic: panelled walls, cornices, a crystal chandelier. We build both, and the decision belongs to the homeowner.
You will also see rooms photographed before furnishing and others after the family moved in. Both are here on purpose: the first shows the precision of the joinery, the second shows how the space actually reads in use.
We carry out commercial and office fit-out as well, and those photographs are not published yet. When they are taken and cleared, they will appear here under their own category.
What recurs in our work
Marble and travertine media walls with plinths and lit recesses
Floating walnut consoles lit from beneath
Fine brass reveals and vertical timber slats in the cladding
Stepped gypsum ceilings with cornices and concealed lighting
Entrances with gold-framed mirrors, consoles and reception tables
Herringbone parquet and light marble flooring
Want something similar at home?
Send us a photograph of the space and its rough dimensions, and we will come back with an initial direction and material options. The first visit and consultation are free within Madinah.